
Views - Eco Friendly

Address
11939 George Farm Drive, Lovettsville, VA
Price
$ 869,000
Property Attributes
- MLS#VALO2134900
- TypeSingle Family
- Listing Status ACTIVE
- CountyLOUDOUN
- CityLovettsville
- NeighborhoodDutchmans Creek Hamlet
- Zip20180
- StyleColonial
- Year Built2017
- Taxes$ 6886
- Price$ 869,000
- Bedrooms4
- Full Bathrooms4
- Half Bathrooms1
- Sqr Footage3961
- Lot Size0.58 Acres
Data Source:
Bright MLS
Property Description
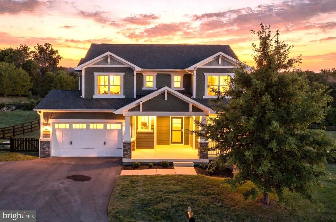
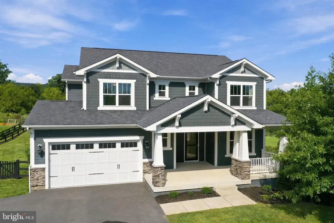
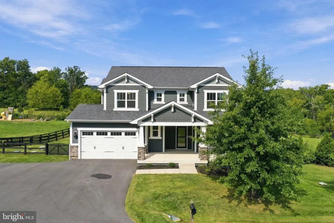
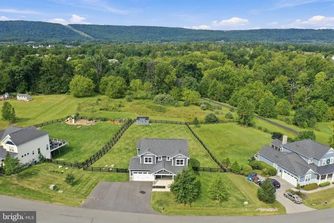
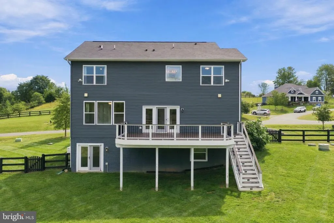
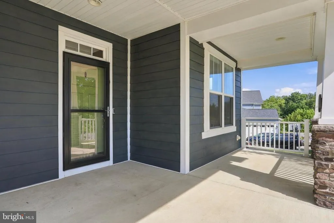
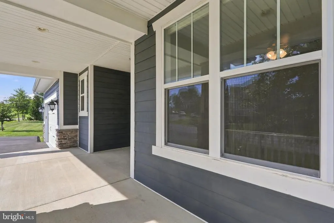
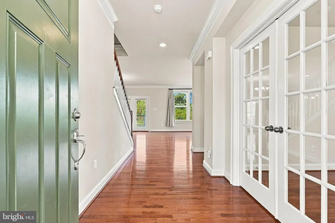
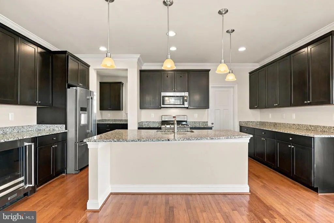
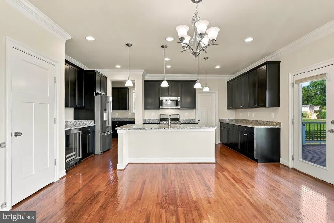
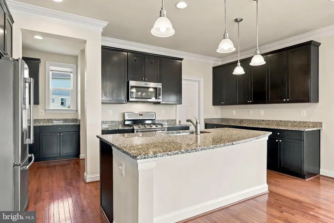
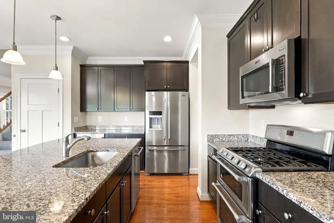
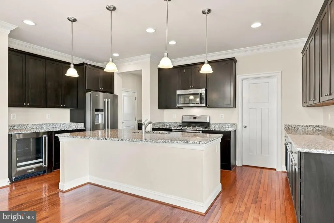
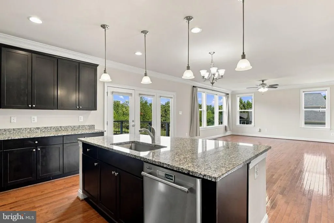
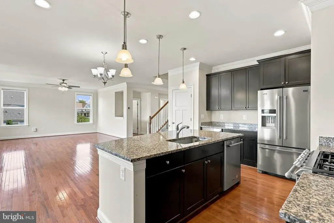
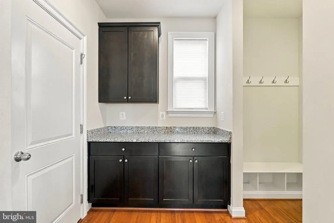
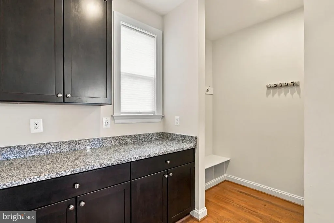
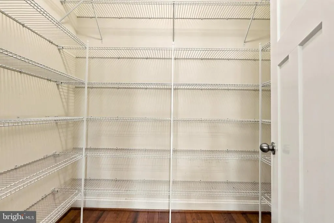
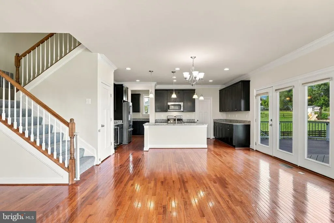
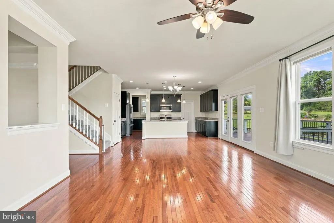
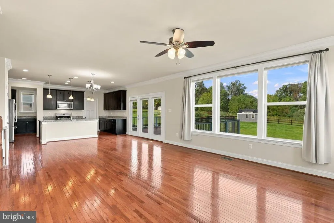
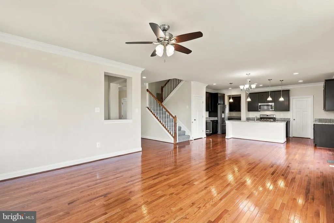
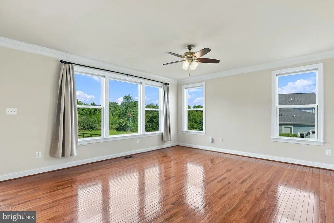
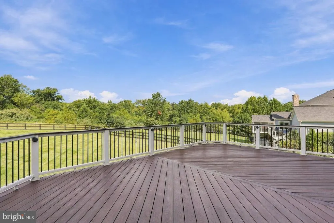
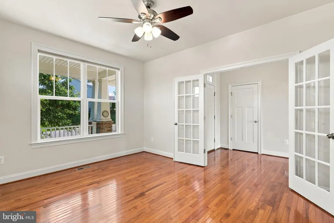
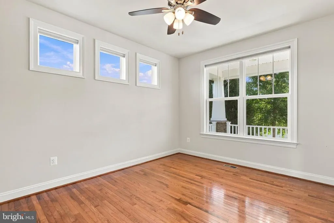
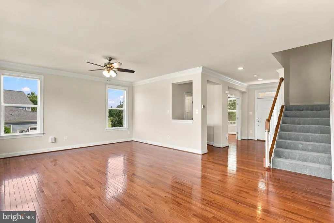
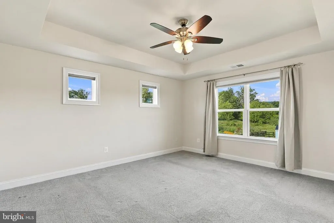
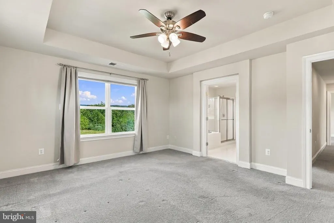
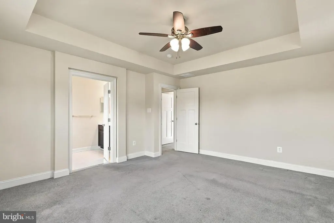
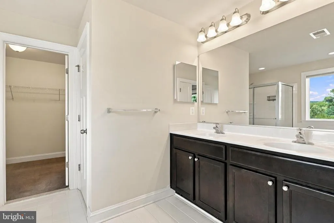
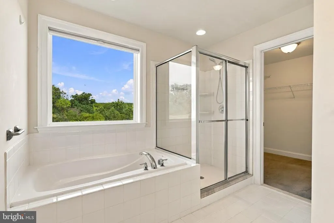
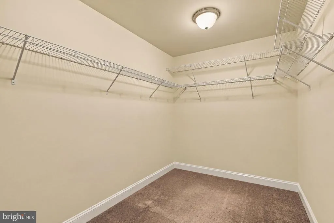
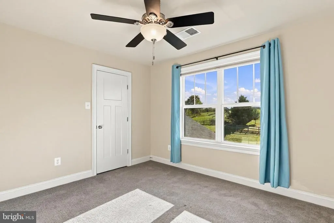
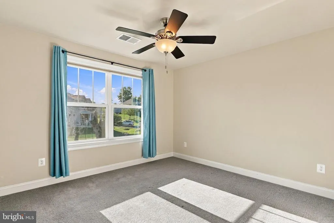
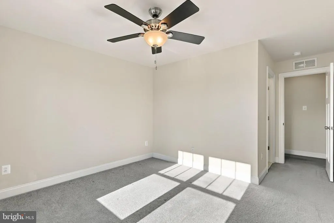
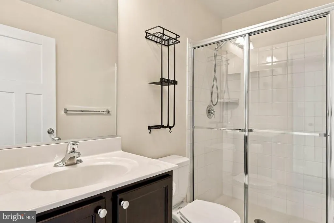
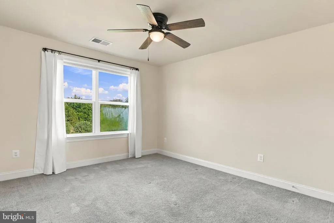
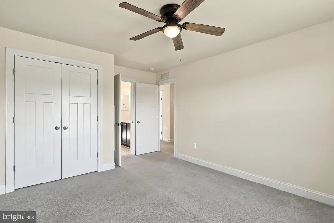
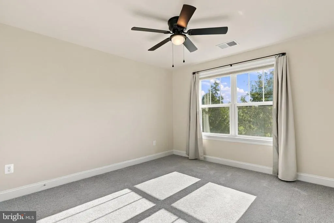
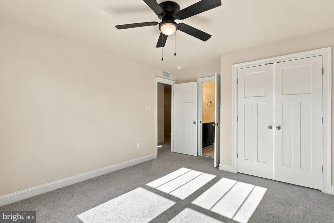
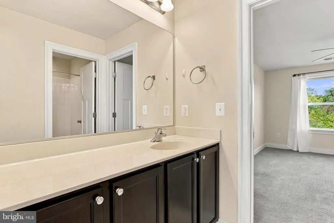
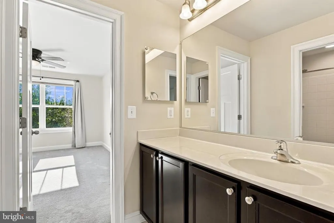
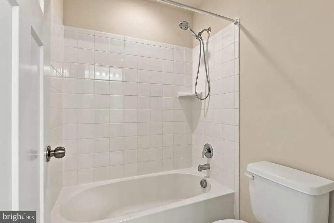
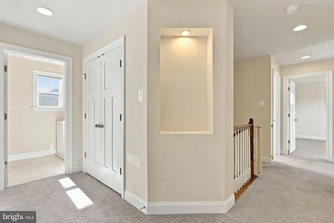
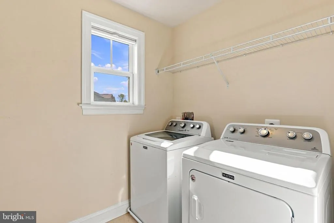
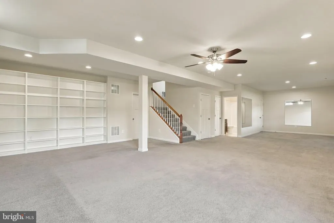
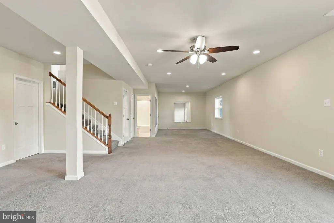
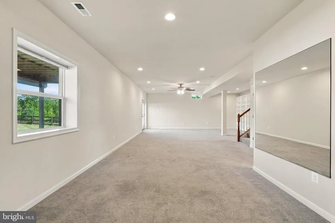
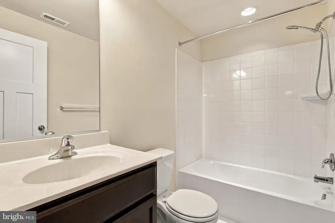
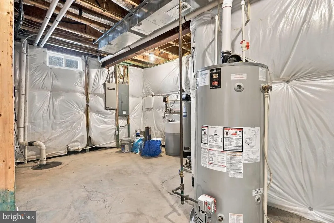
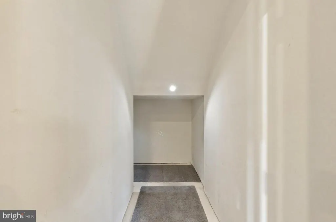
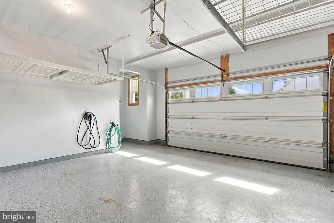
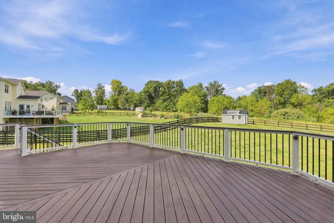
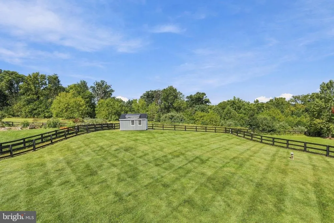
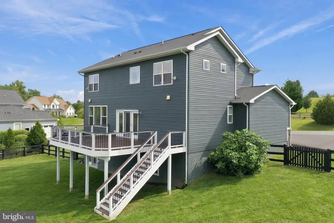
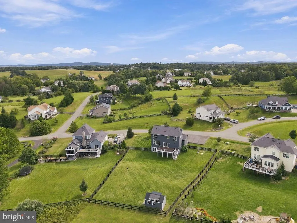
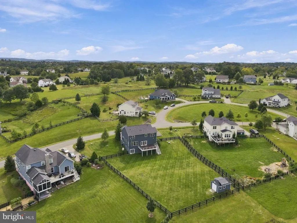
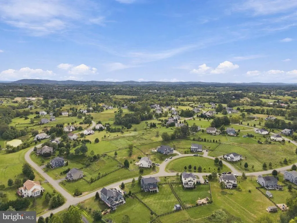
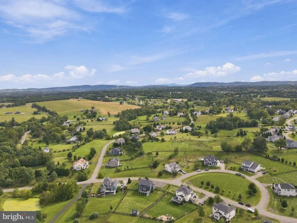
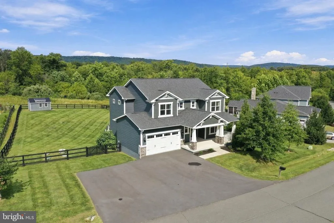
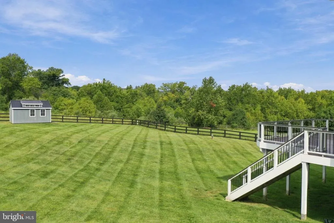
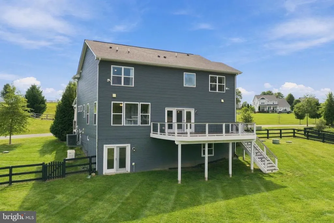
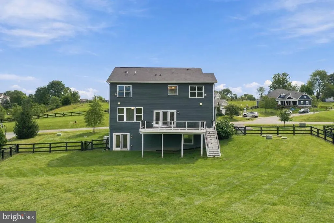
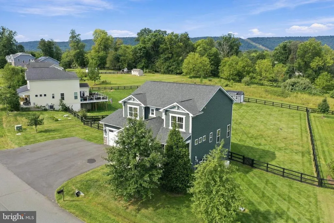
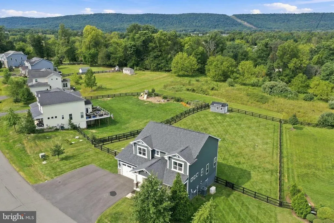
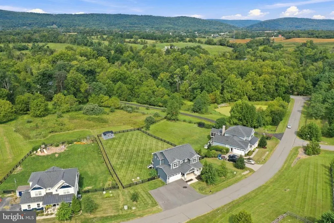
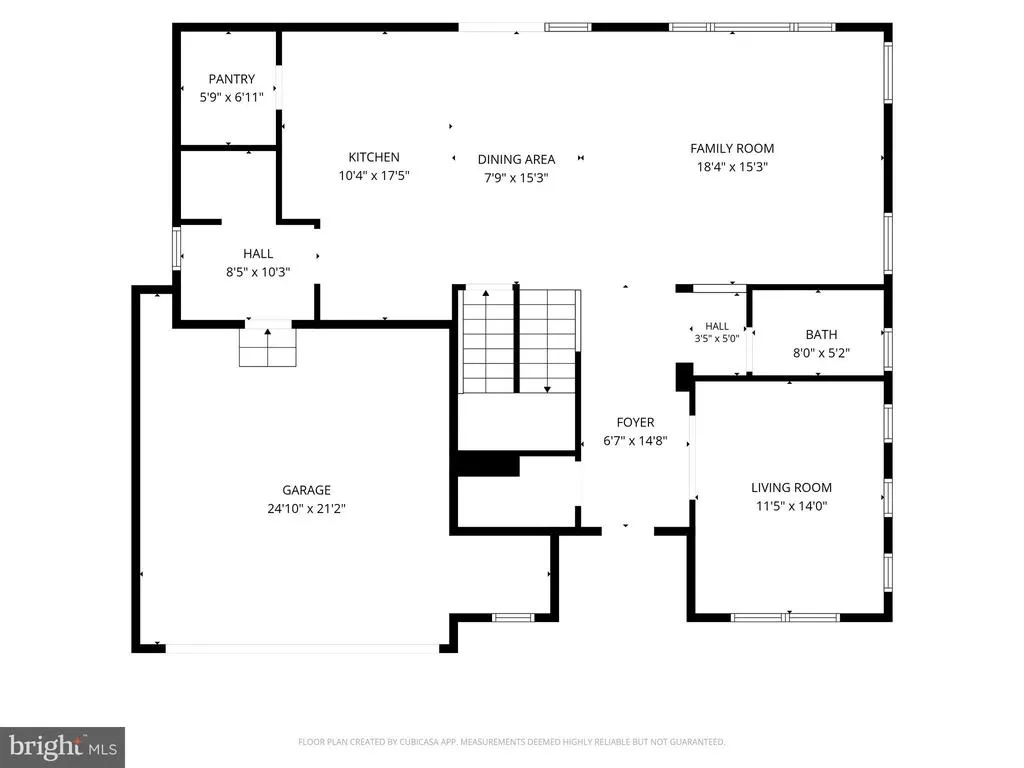
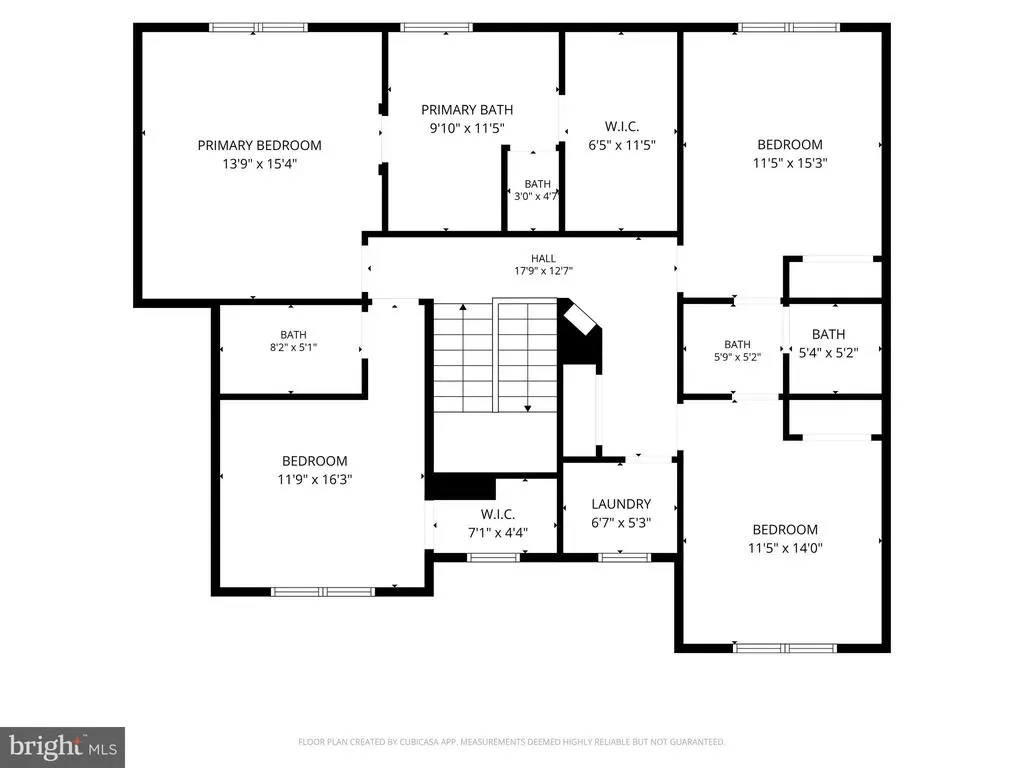
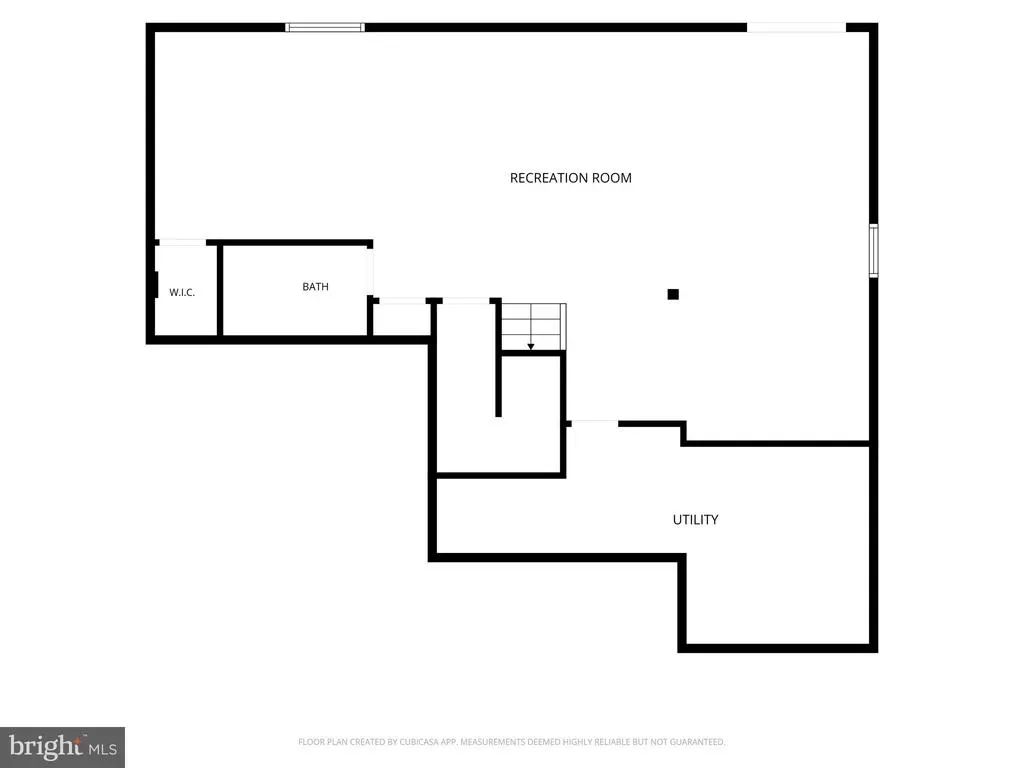
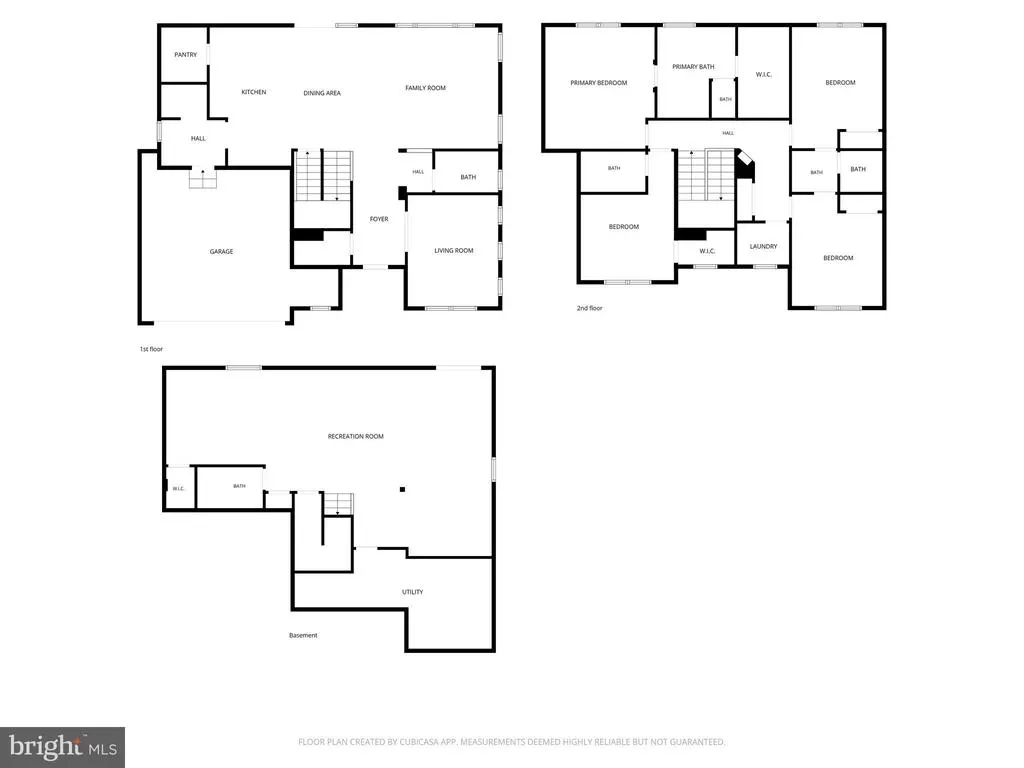
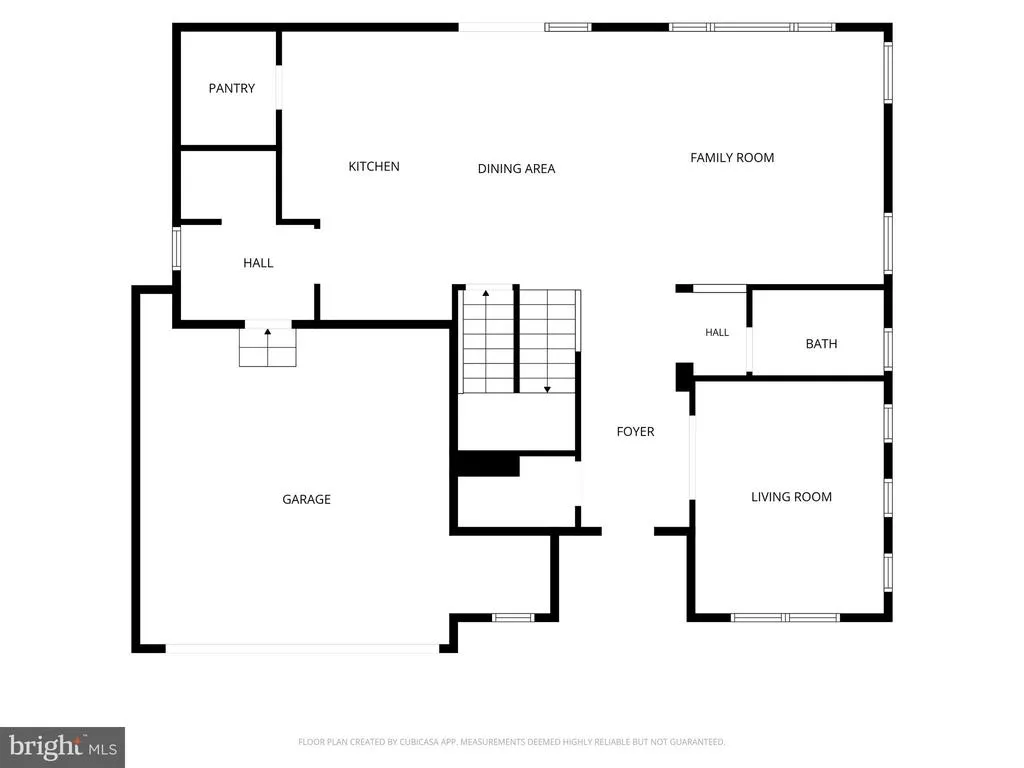
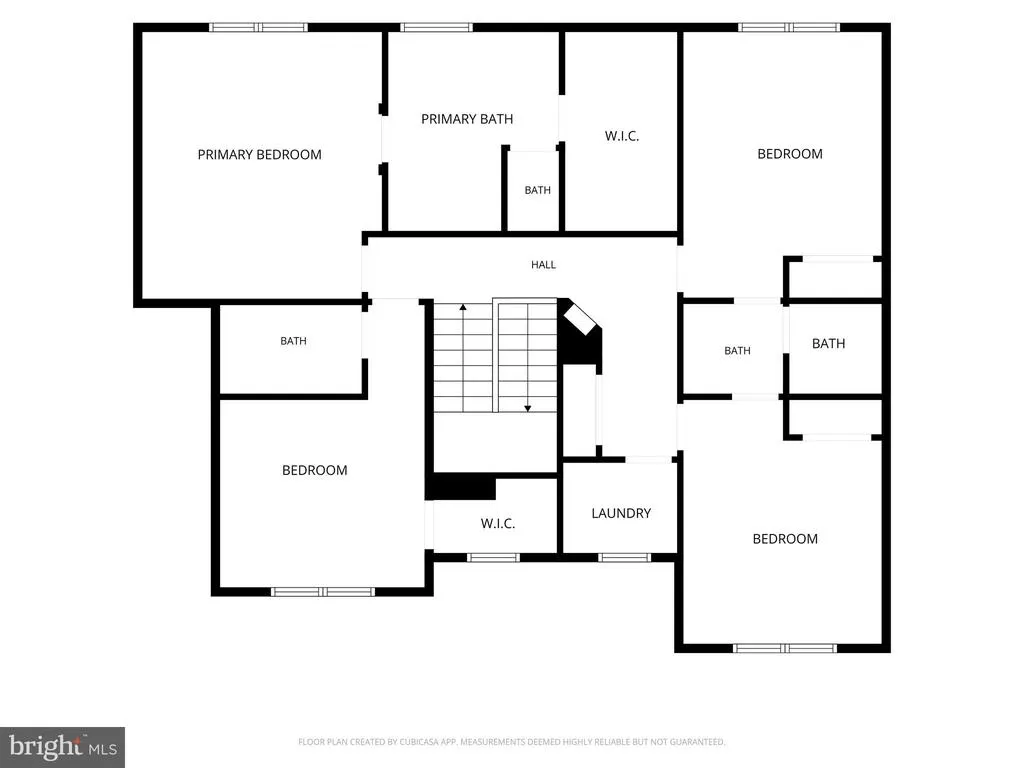
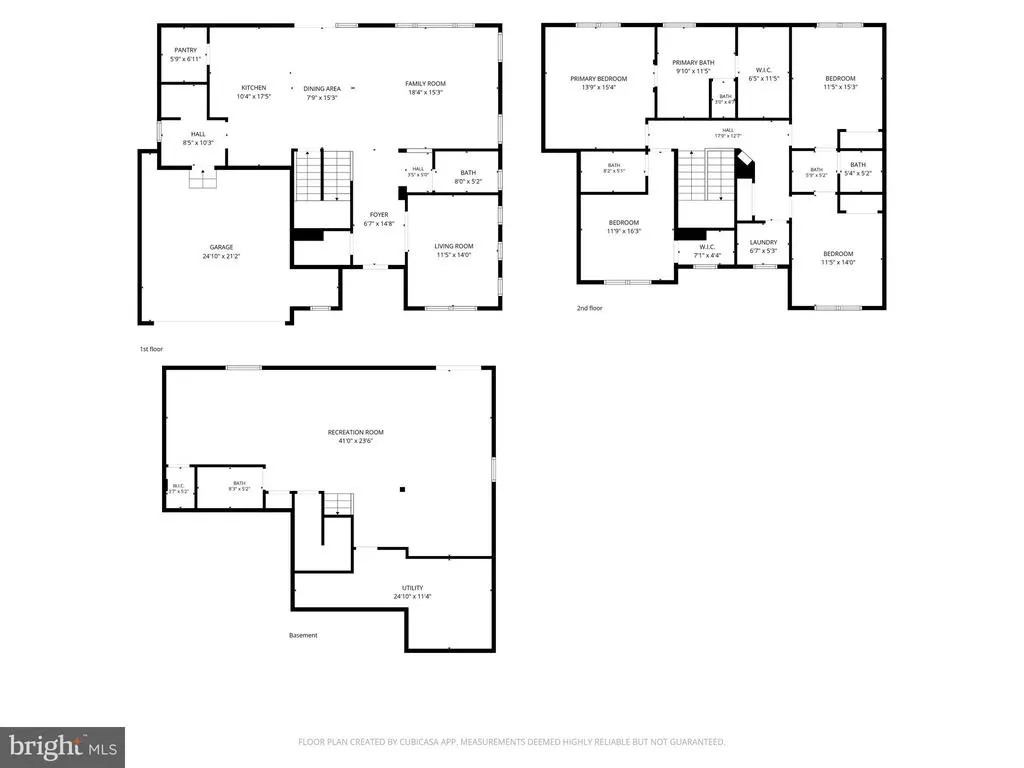
This is the ONE youve been waiting for! Welcome to 11939 George Farm Drive in picturesque Lovettsville, Virginia. Nestled within the serene Dutchmans Creek community, this meticulously designed residence offers an exceptional blend of modern luxury, thoughtful functionality, and peaceful surroundings. From the moment you arrive, the beautifully designed exterior creates a warm and inviting first impression with its covered front porch, attractive color palette, and elegant stone accents. Step inside to a welcoming foyer featuring an oversized walk-in coat closet and a private office framed by elegant French doors. Continue down the hallway into the spacious open-concept living area, thoughtfully designed for both comfortable everyday living and effortless entertaining. The seamless connection between the living room, dining area, and kitchen creates an inviting gathering space for family and friends. The main level features beautiful hardwood flooring, 9-foot ceilings, recessed lighting, Winslow-style doors, and oversized windows that fill the home with abundant natural light. Glass doors lead directly to the expansive rear deck, constructed with durable Trex material. Step outside and enjoy peaceful views of the fully fenced backyard, surrounded by a backdrop of mature trees and woods. Bordering this property, the HOA also owns approximately 20 acres of wooded common area, providing an additional sense of privacy and natural beauty. At the heart of the home is the gourmet kitchen, designed with both style and functionality in mind. Features include granite countertops, stainless steel appliances, a wine refrigerator, pendant lights, and a gas range with double ovens. On top of the oversized walk-in pantry with ample shelving, there is a butlers pantry that seamlessly connects to a mud room. This is also where you enter the 2-car garage that includes epoxy flooring, a level II EV charger and built-in hanging storage racks. Upstairs, the spacious primary suite offers a peaceful retreat with a decorative tray ceiling and transom windows. The primary en-suite bathroom features dual vanities, a walk-in shower, separate soaking tub, and private water closet. The oversized primary walk-in closet provides an impressive amount of storage. Three additional bedrooms are located on the upper level. One bedroom features its own private full bathroom, while the remaining two bedrooms share a Jack-and-Jill bathroom. The laundry room is also located on the upper level for added convenience. The finished walk-out basement with full bathroom provides additional living space that you can truly make your own. Whether you envision a home gym, kids play area, home theater, recreation room, or hobby space, the possibilities are endless! Additional features of this house include a whole house Generac generator, water UV light for extra peace of mind, furnace humidifier, energy efficient lights, freshly painted fence and more! The septic drainfield is in HOA common area so plenty of room to install your dream pool! 2 miles from downtown Lovettsville, along with nearby wineries, breweries, hiking, restaurants, community parks, history, and art makes this the perfect location. Dont miss the opportunity to make this exceptional Lovettsville property your own. Call today for more information or schedule your private tour!
| Elementary School | Middle School | High School |
|---|---|---|
| Call School Board Elementary School | Call School Board Middle School | Call School Board High School |
| Price History | |
|---|---|
| 9/16/2026 | Listed $869,000 |
General Features
| Living Area | 3961 |
|---|---|
| Sewer | Septic = # of BR |
| Heating | Forced Air |
| Cooling | Ceiling Fan(s),Central A/C |
| Possession | Settlement |
| Roof | Architectural Shingle |
| Appliances | Built-In Microwave,Dishwasher,Disposal,Dryer,Dryer - Electric,Freezer,Icemaker,Microwave,Oven - Double,Refrigerator,Stainless Steel Appliances,Stove,Washer,Water Heater |
| Zoning | AR1 |
| HOA Fee | 880.00 |
| Garage Spaces | 2.00 |
| Association Fee Includes | Snow Removal,Trash,Road Maintenance,Common Area Maintenance,Other |
| Architectural Style | Colonial |
| Construction Materials | Combination |
| School District | LOUDOUN COUNTY PUBLIC SCHOOLS |
| Year Built | 2017 |
| View | Trees/Woods |
| Levels | 3 |
| Tax Year | 2026 |
| Ownership | Fee Simple |
| Cool Fuel | Electric |
| Accessibility | None |
| Assoc Fee Paid Per | Annually |
| County | LOUDOUN |
| New Construction | No |
| Property Type | Residential |
| HOA | Yes |
| Subdivision Name | DUTCHMANS CREEK HAMLET |
| Garage Y/N | Yes |
| Water Access Y/N | No |
| Other Structures | Above Grade,Below Grade |
| Full Baths | 4 |
| Status | ACTIVE |
| Directions | From town of Lovettsville,VA take W Broad Way,go 1.6 miles turn left onto George Farm Drive,house is 2nd on the right. |
| City | LOVETTSVILLE |
| Senior Community Y/N | No |
| Lot Size Units | Square Feet |
| Lot Size Square Feet | 25265.00 |
| Tax Assessed Value | 855450.0 |
| Tax Annual Amount | 6886.0 |
| Structure Type | Detached |
| Condo/Coop Association fee Y/N | No |
| Bathrooms Count Main Level | 1.00 |
| Price Per Sq Ft Total AG | 308.81 |
| Acceptable Financing | Cash,Conventional,FHA,USDA,VA |
| Vacation Rental Y/N | No |
| Virtual Tour | https://my.matterport.com/show/?m=YZfUCewYCTd&mls=1 |
| Total SQFT | 3961 |
| Builder Name | Green Tree Homes |
| Standard Status | Active |
| Year Built Source | Assessor |
| Legal Subdivision | DUTCHMANS CREEK HAMLET B |
| Tax Lot | 2 |
Interior Features
| Interior Amenities | Butlers Pantry,Carpet,Ceiling Fan(s),Combination Kitchen/Dining,Crown Moldings,Combination Dining/Living,Dining Area,Family Room Off Kitchen,Floor Plan - Open,Kitchen - Island,Pantry,Recessed Lightin |
|---|---|
| Heating Fuel | Propane - Owned |
| Basement | Full |
| Flooring | Carpet,Hardwood |
| Total Fireplaces | 1 |
| Hot Water | Propane |
| Basement (Y/N) | Yes |
| Heating Y/N | Yes |
| Fireplace Y/N | Yes |
| Above Grade Finished Area | 2814 |
| Half Baths | 1 |
| Central Air Y/N | Yes |
| Total Bedrooms | 4 |
| Below Grade Finished Area | 1147 |
| Room Type | Dining Room,Primary Bedroom,Bedroom 2,Bedroom 3,Bedroom 4,Kitchen,Family Room,Office,Recreation Room,Primary Bathroom |
| Below Grade Finished Area Unit Type | Square Feet |
| LivingAreaSource | Estimated |
| Below Grade Unfin Area Units | Square Feet |
| Below Grade Unfin SQFT Source | Assessor |
| Below Grade Finished Area Source | Assessor |
| Bedrooms Count All Upper Levels | 4 |
| Bedrooms Count Upper Level 1 | 4 |
| Bathrooms Half Main Level | 1 |
| Bathrooms Full Upper Level 1 | 3 |
| Bathrooms Full Lower Level 1 | 1 |
| Bathrooms Full All Upper Levels | 3 |
| Bathrooms Full All Lower Levels | 1 |
| Bathrooms Count Upper Level 1 | 3.00 |
| Bathrooms Count Lower Level 1 | 1.00 |
| Bathrooms Count All Upper Levels | 3 |
| Bathrooms Count All Lower Levels | 1 |
| Above Grade Finished Area Source | Estimated |
| Above Grade Finished Area Unit Type | Square Feet |
| Total Baths | 5 |
Exterior Features
| Pool | No Pool |
|---|---|
| Water Source | Well |
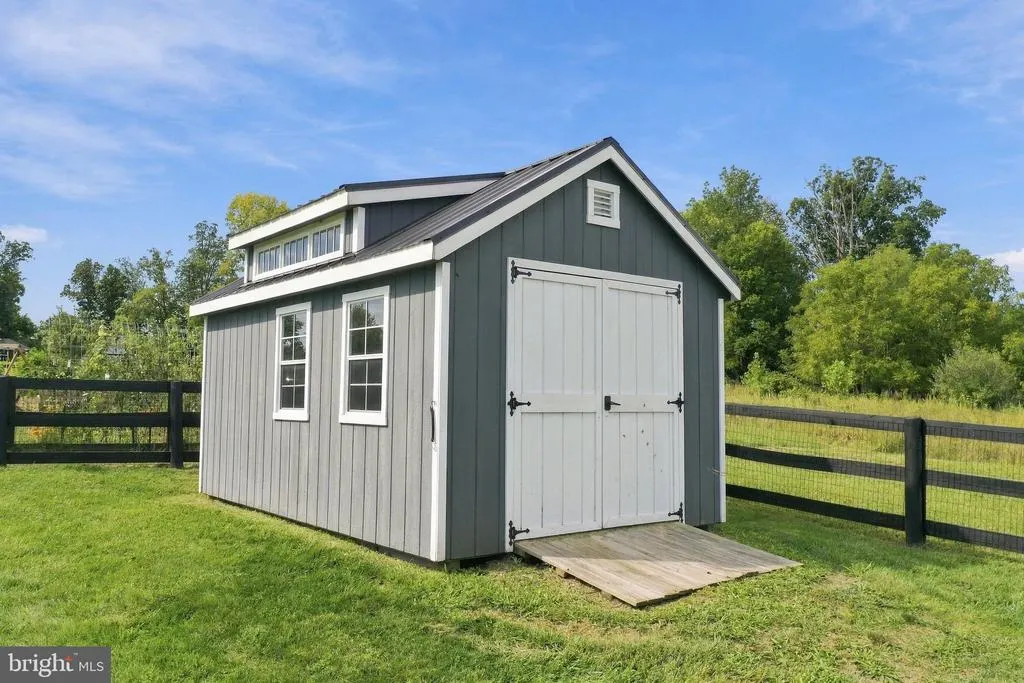
| Inclusions | Refrigerator,microwave,oven/range,dishwasher,wine fridge in kitchen,backyard shed,basement shelving,basement mirrors |
| Total Parking Spaces | 2 |
| Garage Features | Additional Storage Area,Covered Parking,Garage - Front Entry,Garage Door Opener |
| Type of Parking | Attached Garage,Driveway,Off Street |
| Foundation Details | Slab |
| Water View Y/N | No |
| Lot Size Acres | 0.58 |
| Lot Size Source | Assessor |
| Waterfront Y/N | No |
| Land Assessed Value | 180800.00 |
| Navigable Water Y/N | No |
| Water Oriented Y/N | No |
| # of Attached Garage Spaces | 2 |
Room Details
| Room | Dimensions | Level | Flooring | Details |
|---|---|---|---|---|
| Bedroom 2 | Upper 1 | Flooring - Carpet | ||
| Bedroom 3 | Upper 1 | Flooring - Carpet | ||
| Bedroom 4 | Upper 1 | Flooring - Carpet | ||
| Dining Room | Main | Flooring - HardWood | ||
| Family Room | Main | Flooring - HardWood,Ceiling Fan(s),Crown Molding | ||
| Kitchen | Main | Countertop(s) - Granite,Crown Molding,Flooring - HardWood,Island,Kitchen - Propane Cooking,Pantry | ||
| Office | Main | Ceiling Fan(s),Flooring - HardWood | ||
| Primary Bathroom | Upper 1 | Countertop(s) - Solid Surface,Double Sink,Flooring - Tile/Brick,Bathroom - Soaking Tub | ||
| Primary Bedroom | Upper 1 | Flooring - Carpet,Walk-In Closet(s) | ||
| Recreation Room | Lower 1 | Flooring - Carpet |
Amenities
- Foreclosure
- Views
- Short Sale
- New Construction
- Adult 55+
- Lease To Own
- No HOA Fees
- Furnished
- Primary On Main
- Air Conditioning
- Seller Finance
- Green
- Fixer Upper
- Horse
- Golf
- Fireplace
- Deck
- Garage
- Basement
- Pool
Property vs Single Family Average in 20180
Price
Taxes
Year Built
Visits
 Copyright© 2026 REIN Inc. Information Deemed Reliable But Not Guaranteed. The listings data displayed on this medium comes in part from the Real Estate Information Network Inc.(REIN) and has been authorized by participating listing Broker Members of REIN for display. REIN's listings are based upon Data submitted by its Broker Members, and REIN therefore makes no representation or warranty regarding the accuracy of the Data. All users of REIN's listings database should confirm the accuracy of
 All or a portion of the multiple listing information is provided by the Central Virginia Regional Multiple Listing Service, LLC, from a copyrighted compilation of listings. All CVR MLS information provided is deemed reliable but is not guaranteed accurate. The compilation of listings and each individual listing are ©2026 Central Virginia Regional Multiple Listing Service, LLC. All rights reserved.
All MLS listings are © 2026 Central Virginia Regional Multiple Listing Service, LLC. All
All or a portion of the multiple listing information is provided by the Central Virginia Regional Multiple Listing Service, LLC, from a copyrighted compilation of listings. All CVR MLS information provided is deemed reliable but is not guaranteed accurate. The compilation of listings and each individual listing are ©2026 Central Virginia Regional Multiple Listing Service, LLC. All rights reserved.
All MLS listings are © 2026 Central Virginia Regional Multiple Listing Service, LLC. All
 Copyright © MFRMLS.com All information deemed reliable but not guaranteed. All properties are subject to prior sale, change or withdrawal. Neither listing broker(s) or information provider(s) shall be responsible for any typographical errors, misinformation, misprints and shall be held totally harmless. Listing(s) information is provided for consumers personal, non-commercial use and may not be used for any purpose other than to identify prospective properties consumers may be interested in purchasing. Information on this site was last updated Last updated on September 20, 2026 5:58 AM UTC The listing information on this page last changed on Last updated on September 20, 2026 5:58 AM UTCd. The data relating to real estate for sale on this website comes in part from the Internet Data Exchange program of MFR MLS.
All information deemed reliable but not guaranteed. All properties are subject to prior sale, change or withdrawal. Neither listing broker(s) or information provider(s) shall be responsible for any typographical errors, misinformation, misprints and shall be held totally harmless. Listing(s) information is provided for consumers personal, non-commercial use and may not be used for any purpose other than to identify prospective properties consumers may be interested in purchasing.
Updated on September 20, 2026 5:58 AM UTC
Copyright © MFRMLS.com All information deemed reliable but not guaranteed. All properties are subject to prior sale, change or withdrawal. Neither listing broker(s) or information provider(s) shall be responsible for any typographical errors, misinformation, misprints and shall be held totally harmless. Listing(s) information is provided for consumers personal, non-commercial use and may not be used for any purpose other than to identify prospective properties consumers may be interested in purchasing. Information on this site was last updated Last updated on September 20, 2026 5:58 AM UTC The listing information on this page last changed on Last updated on September 20, 2026 5:58 AM UTCd. The data relating to real estate for sale on this website comes in part from the Internet Data Exchange program of MFR MLS.
All information deemed reliable but not guaranteed. All properties are subject to prior sale, change or withdrawal. Neither listing broker(s) or information provider(s) shall be responsible for any typographical errors, misinformation, misprints and shall be held totally harmless. Listing(s) information is provided for consumers personal, non-commercial use and may not be used for any purpose other than to identify prospective properties consumers may be interested in purchasing.
Updated on September 20, 2026 5:58 AM UTC
 © BRIGHT, All Rights Reserved
 All or a portion of the multiple listing information is provided by the Williamsburg Multiple Listing Service, LLC, from a copyrighted compilation of listings. All WMLS information provided is deemed reliable but is not guaranteed accurate. The compilation of listings and each individual listing are ©2026 Central Virginia Regional Multiple Listing Service, LLC. All rights reserved.
All MLS listings are © 2026 Williamsburg Multiple Listing Service, LLC. All rights reserved. No one may copy and/or repost these MLS listings, or any portion thereof, without the written permission of an authorized officer of the Williamsburg Multiple Listing Service, LLC.
All listings with the WMLS logo are provided courtesy of the IDX program.
Last Updated: September 20, 2026 3:09 AM UTC
All or a portion of the multiple listing information is provided by the Williamsburg Multiple Listing Service, LLC, from a copyrighted compilation of listings. All WMLS information provided is deemed reliable but is not guaranteed accurate. The compilation of listings and each individual listing are ©2026 Central Virginia Regional Multiple Listing Service, LLC. All rights reserved.
All MLS listings are © 2026 Williamsburg Multiple Listing Service, LLC. All rights reserved. No one may copy and/or repost these MLS listings, or any portion thereof, without the written permission of an authorized officer of the Williamsburg Multiple Listing Service, LLC.
All listings with the WMLS logo are provided courtesy of the IDX program.
Last Updated: September 20, 2026 3:09 AM UTC
