
Open House Sat, Sep 26th 1:00 PM - 3:00 PM - New Construction - Golf Course - Primary on Main
Address
Tbb-patton Whimsical Drive, Havre De Grace, MD
Price
$ 594,990
Property Attributes
- MLS#MDHR2043906
- TypeSingle Family
- Listing Status ACTIVE
- CountyHARFORD
- CityHavre De Grace
- NeighborhoodBulle Rock
- Zip21078
- StyleCraftsman
- Year Built2025
- Price$ 594,990
- Bedrooms2
- Full Bathrooms2
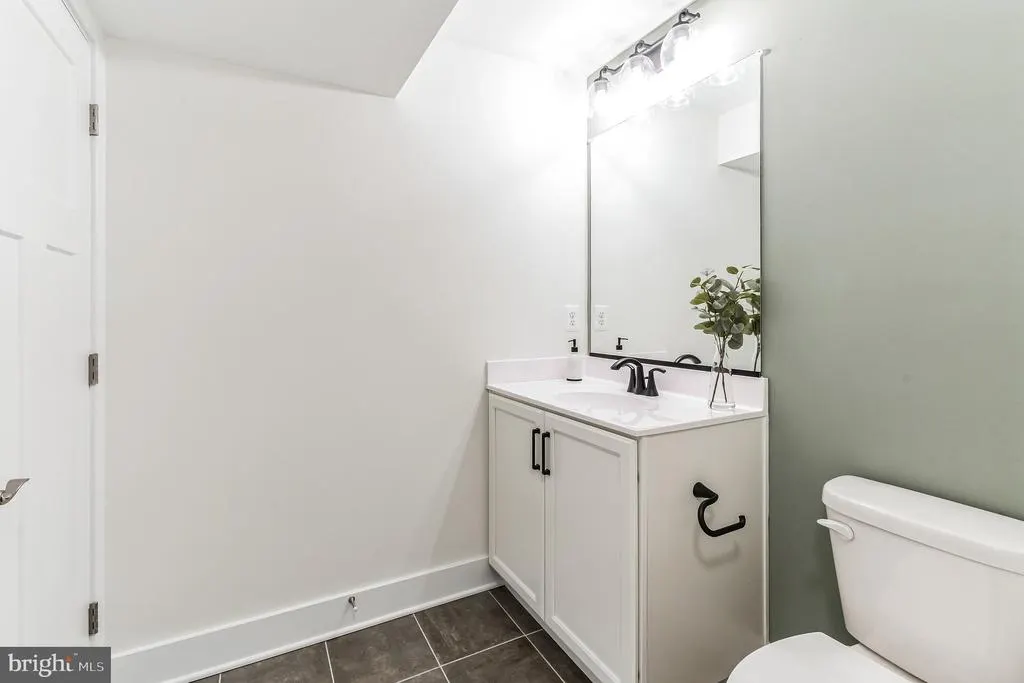
- Half Bathrooms1
- Sqr Footage1574
- Lot Size0.2 Acres
Data Source:
Bright MLS
Property Description
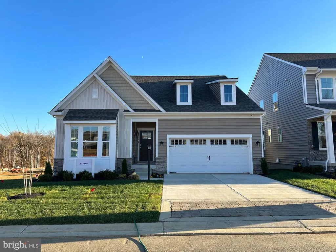
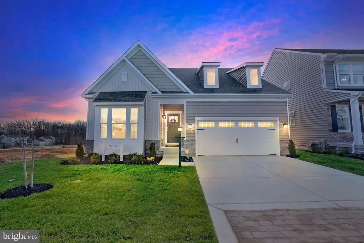
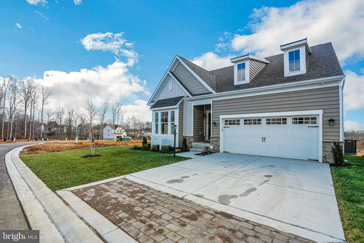
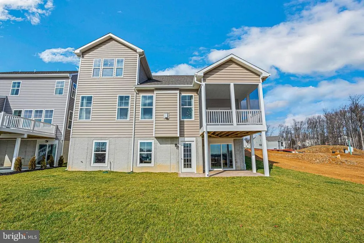
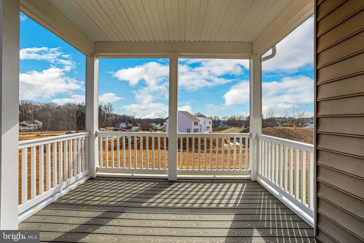
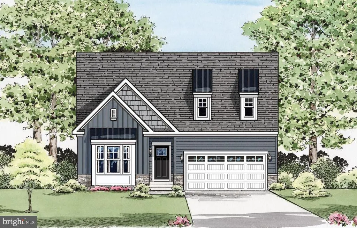
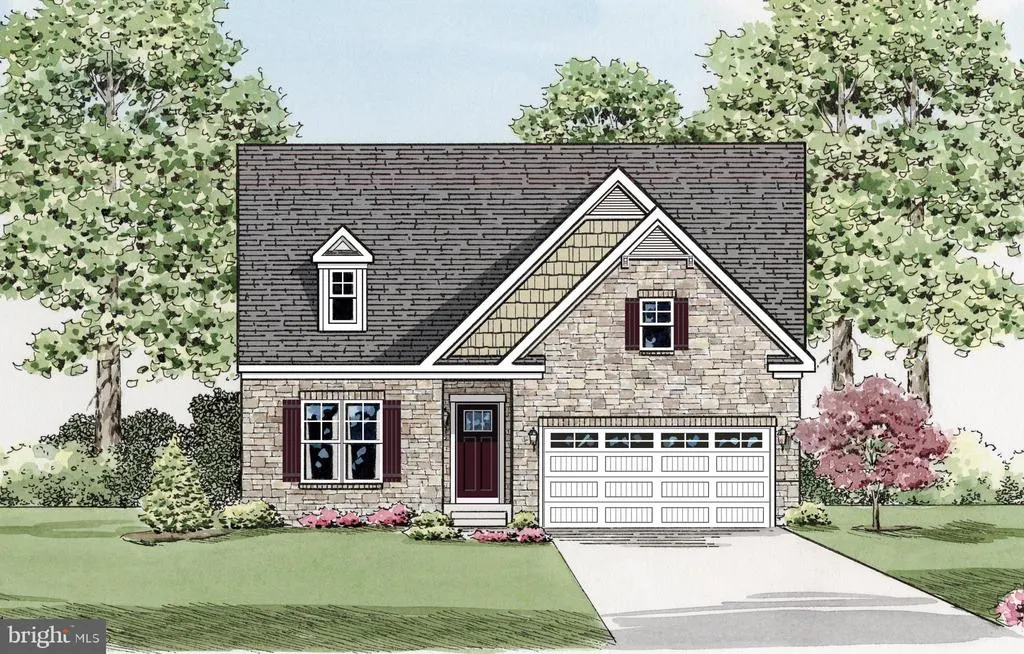
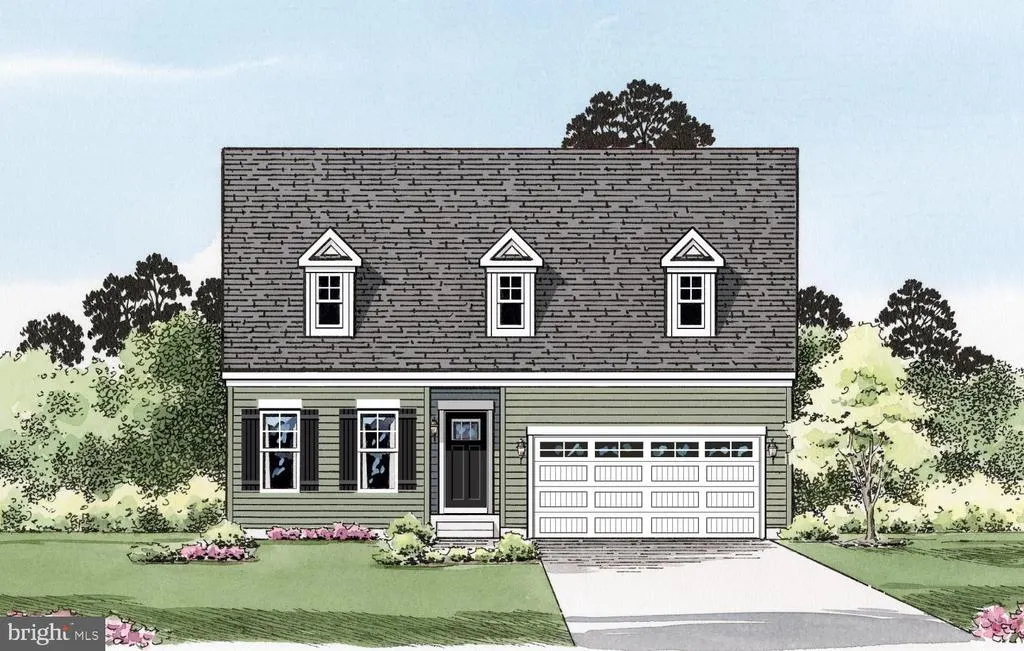
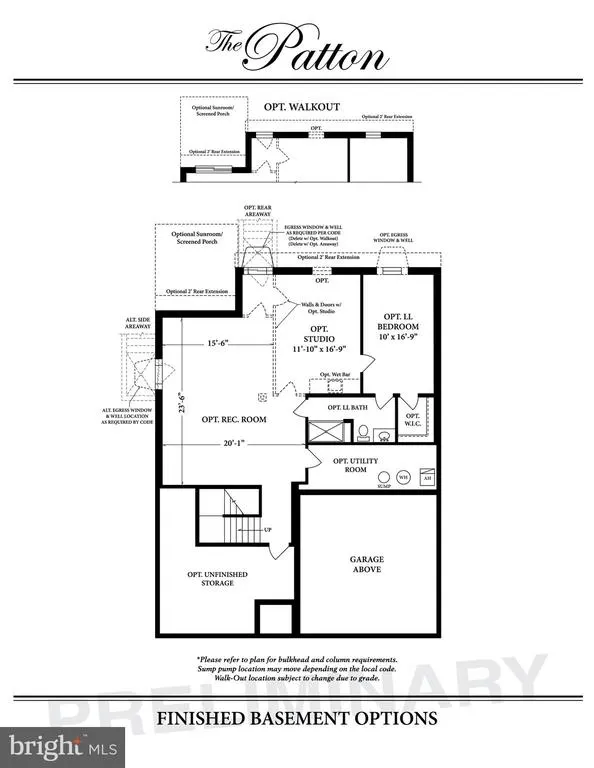
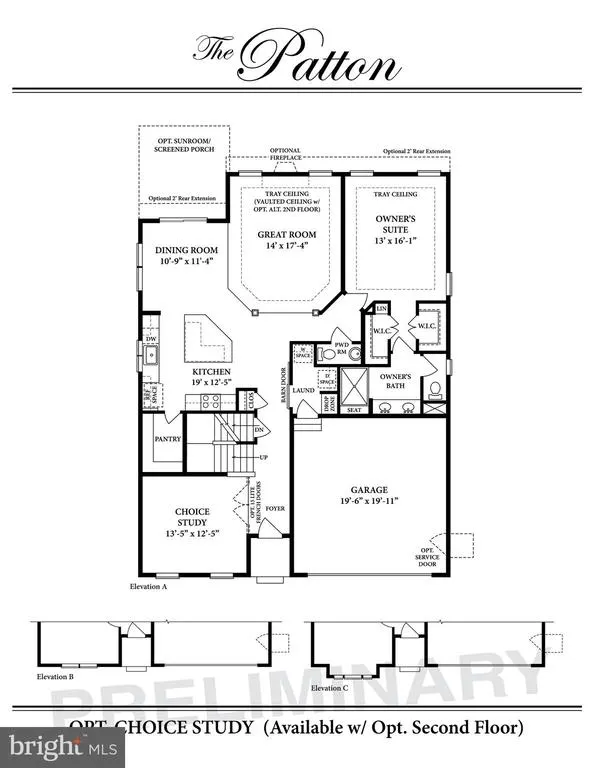
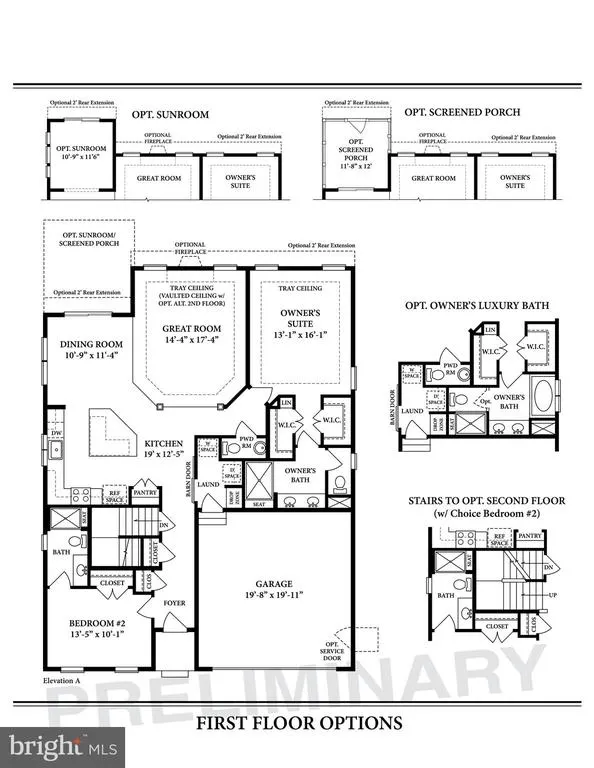
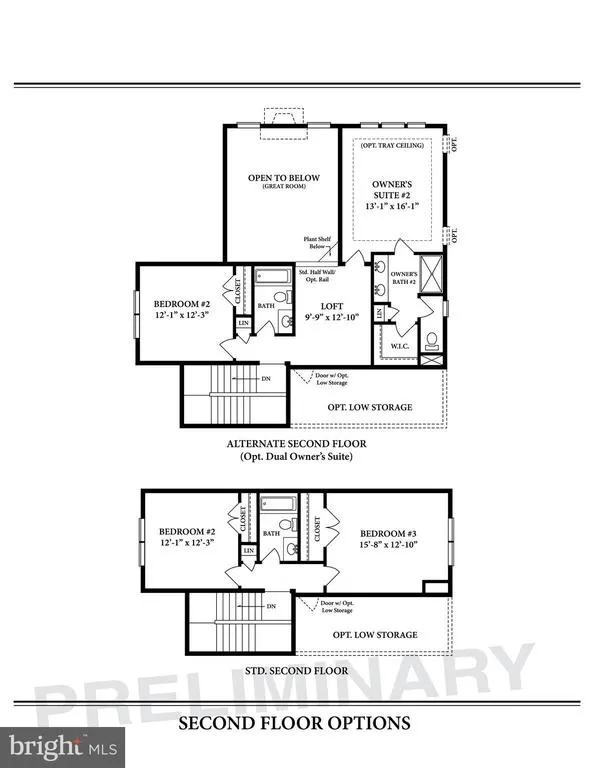
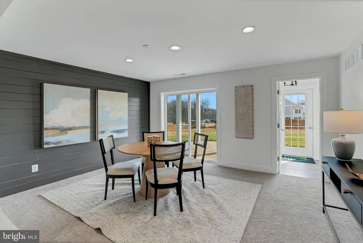
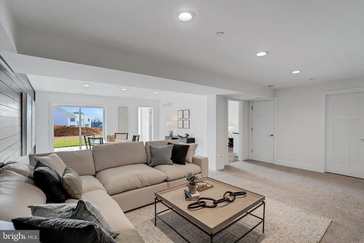
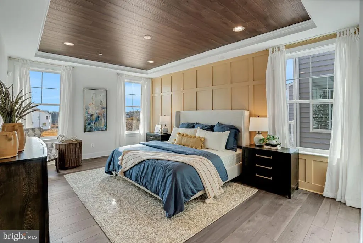
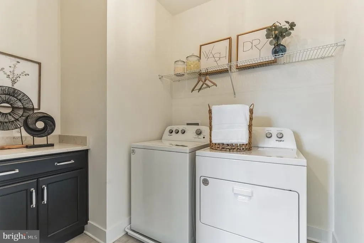
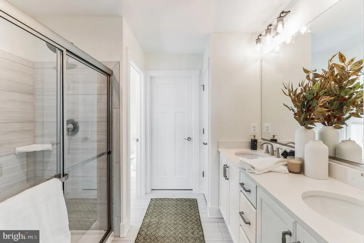
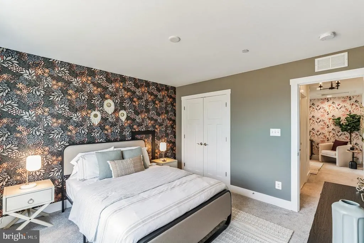
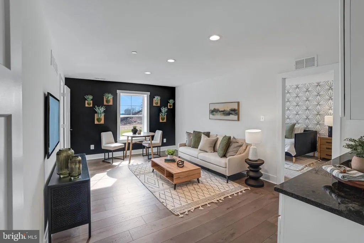
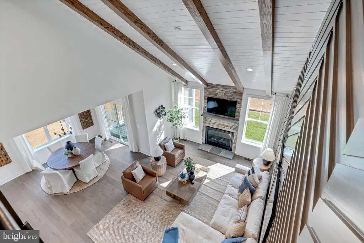
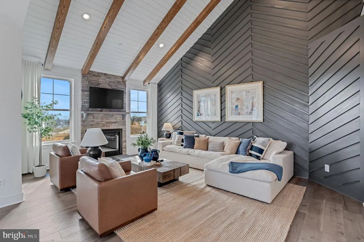
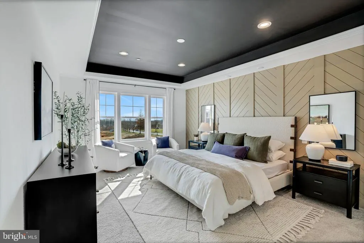
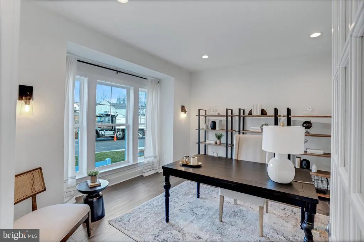
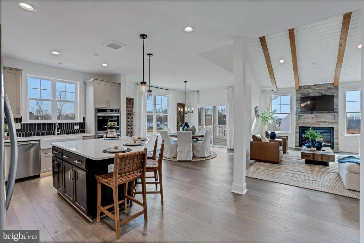
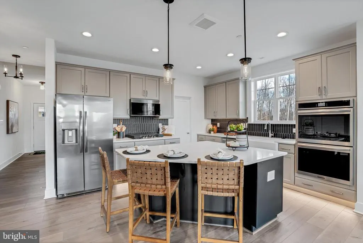
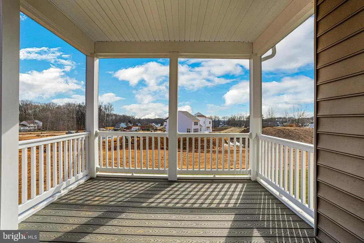
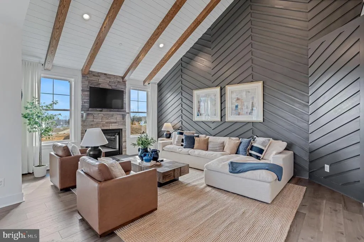
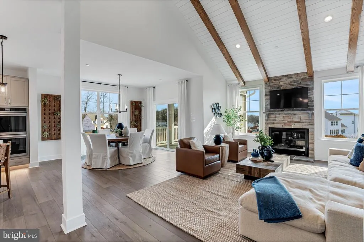
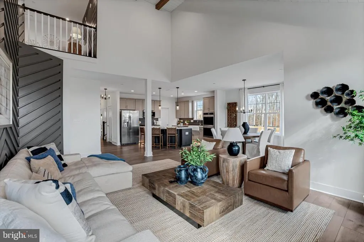
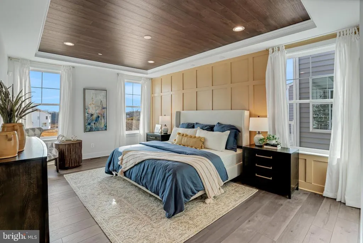
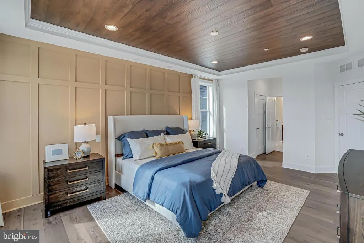
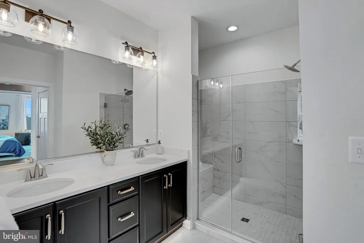
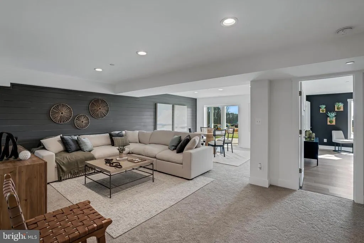
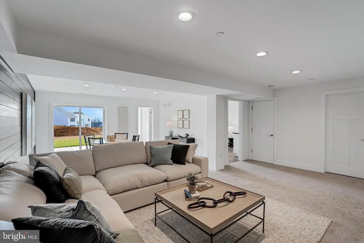
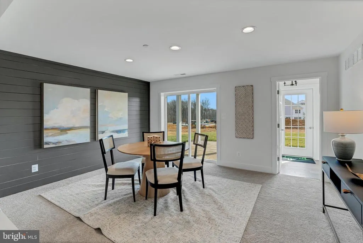
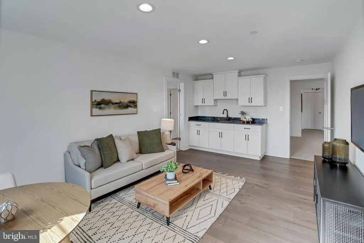
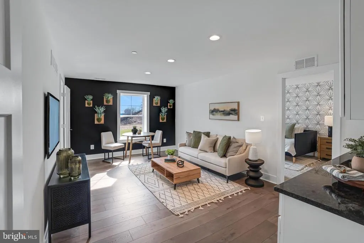
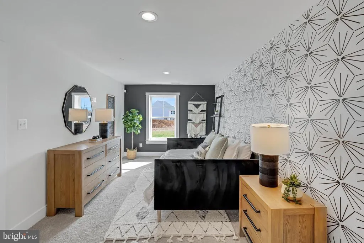
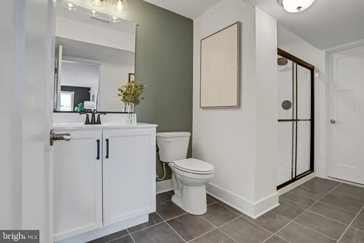
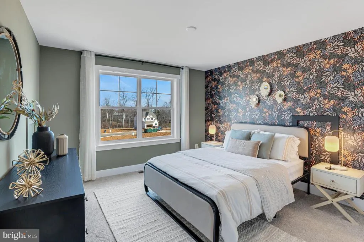
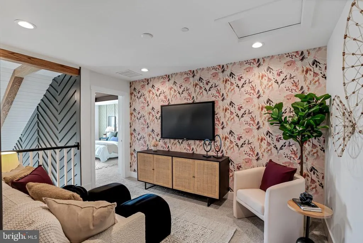
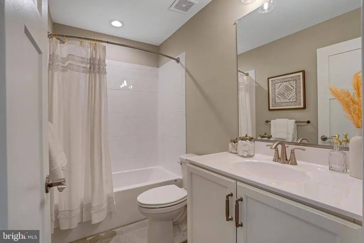
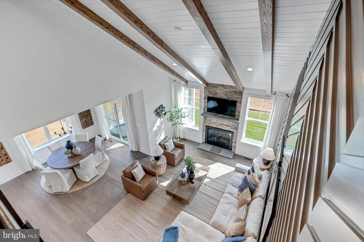
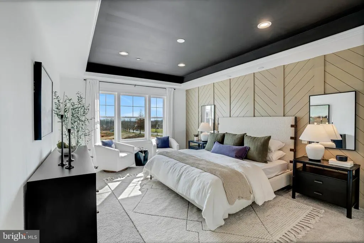
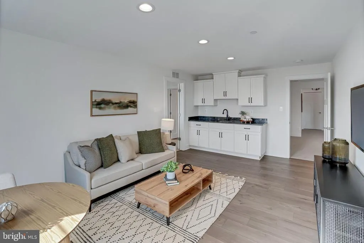
OUR FINALAND BESTHOMESITES HAVE JUST BEEN RELEASED! This is your opportunity to build a brand-new single-family home in Bulle Rock, Havre de Graces premier gated, resort-style community. Enjoy an exceptional lifestyle with indoor and outdoor pools, a 37,000-square-foot Residents Club, fitness facilities, tennis and pickleball courts, walking trails and a championship golf courseall just minutes from shopping, dining, recreation, Route 40 and I-95. Introducing the PattonOur Exciting New Ranch-Style Home! Designed for effortless main-level living, the Patton features a luxurious first-floor owners suite, a second bedroom, 2.5 baths, an open-concept kitchen, dining area and spacious great roomplus a two-car garage and full basement offering tremendous possibilities for future living and entertaining space. What truly sets the Patton apart is its incredible flexibility. Personalize the home with an optional second floor, an additional owners suite or a private lower-level suitecreating the perfect layout for guests, multigenerational living or changing needs. With an impressive collection of included features and some of Bulle Rocks most desirable homesites now available, this is an opportunity you wont want to miss. The final homesites are here. The lifestyle is waiting. Now is the time to build your dream home at Bulle Rock!
| Elementary School | Middle School | High School |
|---|---|---|
| Havre De Grace Elementary School | Havre De Grace Middle School | Havre De Grace High School |
| Price History | |
|---|---|
| 6/6/2025 | Listed $594,990 |
General Features
| Living Area | 1574 |
|---|---|
| Sewer | Public Sewer |
| Heating | Forced Air,Programmable Thermostat |
| Cooling | Central A/C |
| Utilities | Cable TV Available |
| Possession | 120-180 Days |
| Roof | Asphalt |
| Appliances | Washer/Dryer Hookups Only,Dishwasher,Disposal,Oven/Range - Electric,Microwave |
| Zoning | RES |
| HOA Fee | 381.00 |
| Garage Spaces | 2.00 |
| Architectural Style | Craftsman |
| Construction Materials | Vinyl Siding |
| School District | HARFORD COUNTY PUBLIC SCHOOLS |
| Year Built | 2025 |
| Levels | 1 |
| Tax Year | 2025 |
| Ownership | Fee Simple |
| Cool Fuel | Electric |
| Accessibility | Doors - Lever Handle(s),Entry Slope |
| Assoc Fee Paid Per | Monthly |
| County | HARFORD |
| New Construction | Yes |
| Property Type | Residential |
| Association Amenities | Common Grounds |
| HOA | Yes |
| Subdivision Name | BULLE ROCK |
| Garage Y/N | Yes |
| Water Access Y/N | No |
| Other Structures | Above Grade |
| Full Baths | 2 |
| Status | ACTIVE |
| Directions | Take Exit 89 off of I-95 towards Havre de Grace. Keep Right onto MD -155 East towards Havre de Grace towards US-40. Turn right onto Bulle Rock Parkway. At the Roundabout,take the first exit onto Bu |
| City | HAVRE DE GRACE |
| Disclosures | Subject to Condo/HOA Docs |
| Senior Community Y/N | No |
| Lot Size Units | Square Feet |
| Lot Size Square Feet | 8712.00 |
| Tax Assessed Value | 0.0 |
| Tax Annual Amount | 0.0 |
| Home Warranty Y/N | Yes |
| Structure Type | Detached |
| Condo/Coop Association fee Y/N | No |
| Bathrooms Full Main Level | 2 |
| Bathrooms Count Main Level | 3.00 |
| Price Per Sq Ft Total AG | 378.01 |
| Acceptable Financing | Other |
| Community Pool Features | In Ground |
| Construction Completed Y/N | No |
| Historic Y/N | No |
| Lease Considered Y/N | No |
| Vacation Rental Y/N | No |
| Virtual Tour | https://my.matterport.com/show/?m=ZxbgUmnnR3S |
| Total SQFT | 1574 |
| Builder Name | Ward Communities |
| Standard Status | Active |
| Year Built Source | Estimated |
Interior Features
| Interior Amenities | Attic,Family Room Off Kitchen,Kitchen - Island,Kitchen - Table Space,Dining Area,Breakfast Area,Primary Bath(s),Upgraded Countertops,Floor Plan - Open,Entry Level Bedroom,Kitchen - Eat-In,Kitchen - G |
|---|---|
| Heating Fuel | Natural Gas |
| Basement | Sump Pump,Unfinished,Rough Bath Plumb |
| Flooring | Hardwood,Carpet |
| Hot Water | Electric |
| Basement (Y/N) | Yes |
| Heating Y/N | Yes |
| Window Features | Insulated,Low-E |
| Fireplace Y/N | No |
| Above Grade Finished Area | 1574 |
| Half Baths | 1 |
| Central Air Y/N | Yes |
| Total Bedrooms | 2 |
| Room Type | Dining Room,Primary Bedroom,Bedroom 2,Kitchen,Basement,Foyer,Great Room,Laundry,Bathroom 2,Attic,Primary Bathroom |
| Main Level Bedrooms | 2 |
| LivingAreaSource | Estimated |
| Laundry Type | Hookup,Main Floor |
| Bathrooms Half Main Level | 1 |
| Bathrooms Count Lower Level 1 | 0.00 |
| Above Grade Finished Area Source | Estimated |
| Above Grade Finished Area Unit Type | Square Feet |
| Total Baths | 3 |
Exterior Features
| Pool | Yes - Community |
|---|---|
| Parking Features | Paved Driveway |
| Water Source | Public |
| Inclusions | Parking Included In ListPrice,Parking Included In SalePrice |
| Total Parking Spaces | 2 |
| Garage Features | Garage - Front Entry |
| Type of Parking | Driveway,Attached Garage |
| Foundation Details | Passive Radon Mitigation |
| Spa | No |
| Water View Y/N | No |
| Lot Size Acres | 0.20 |
| Lot Size Source | Estimated |
| Waterfront Y/N | No |
| Door Features | Insulated |
| Builder Model | PATTON |
| Horse Y/N | No |
| Navigable Water Y/N | No |
| Water Oriented Y/N | No |
| # of Attached Garage Spaces | 2 |
Room Details
| Room | Dimensions | Level | Flooring | Details |
|---|---|---|---|---|
| Attic | Unspecified | |||
| Basement | Lower 1 | Flooring - Concrete | ||
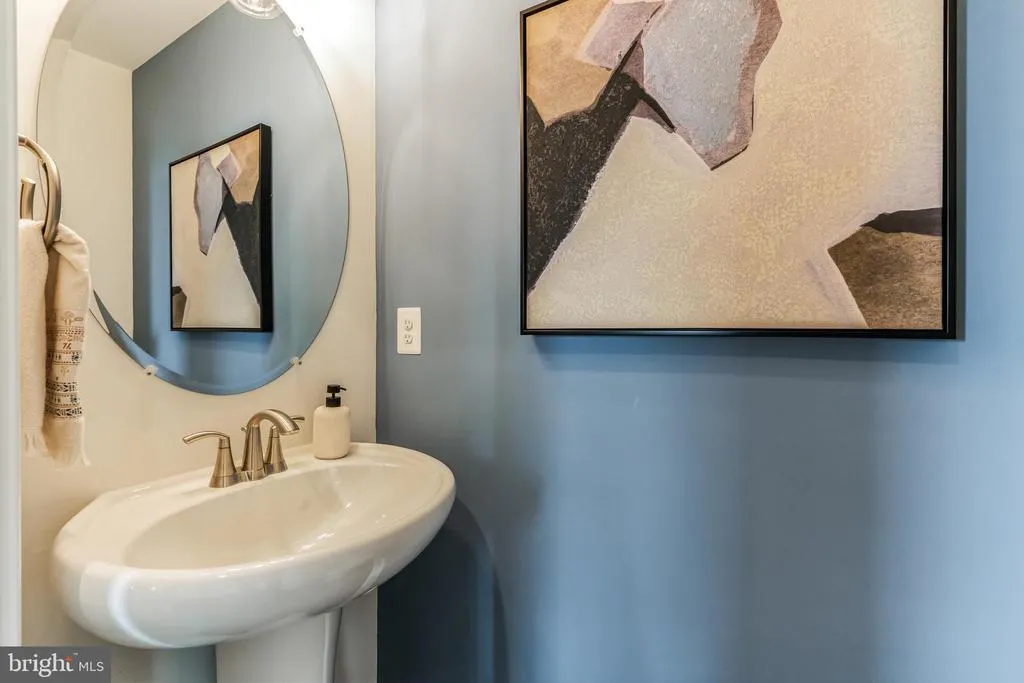
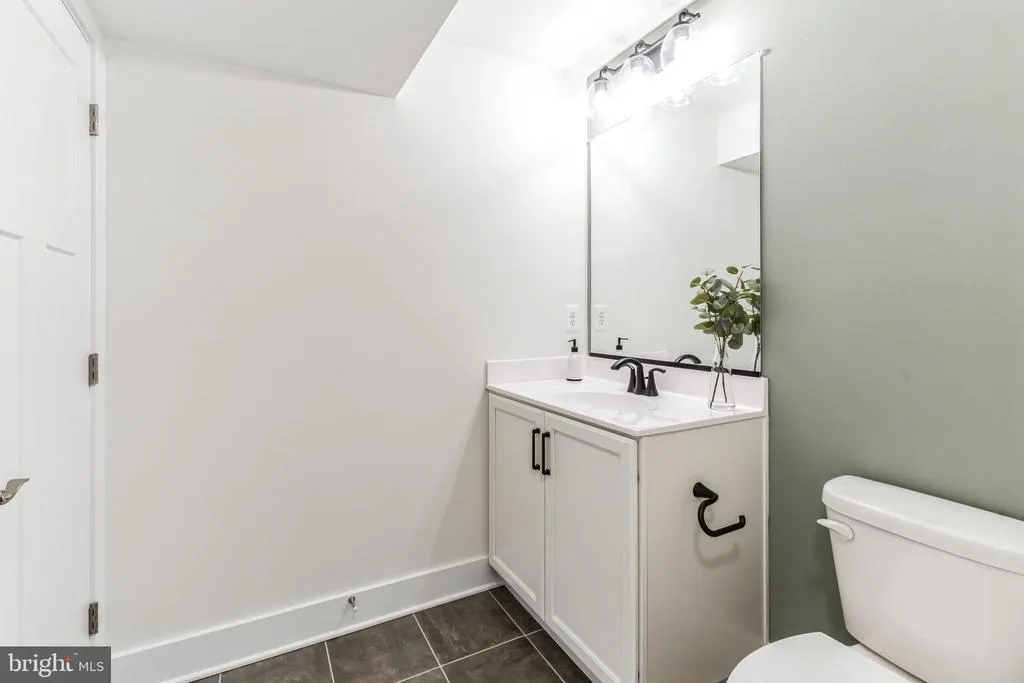
| Bathroom 2 | Main | Flooring - Tile/Brick | ||
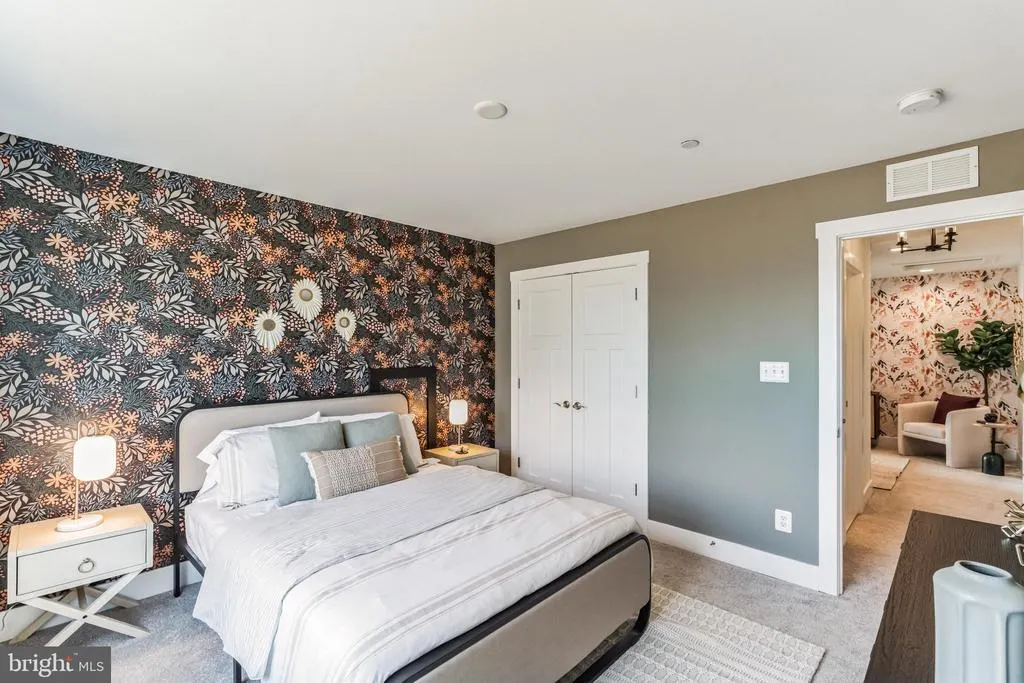
| Bedroom 2 | Main | Flooring - Carpet | ||
| Dining Room | 11 X 11 | Main | Flooring - HardWood,Flooring - Laminated | |
| Foyer | Main | Flooring - HardWood,Flooring - Laminated | ||
| Great Room | 17 X 16 | Main | Flooring - HardWood | |
| Kitchen | 10 X 20 | Main | Flooring - HardWood,Countertop(s) - Granite,Island,Pantry,Flooring - Laminated | |
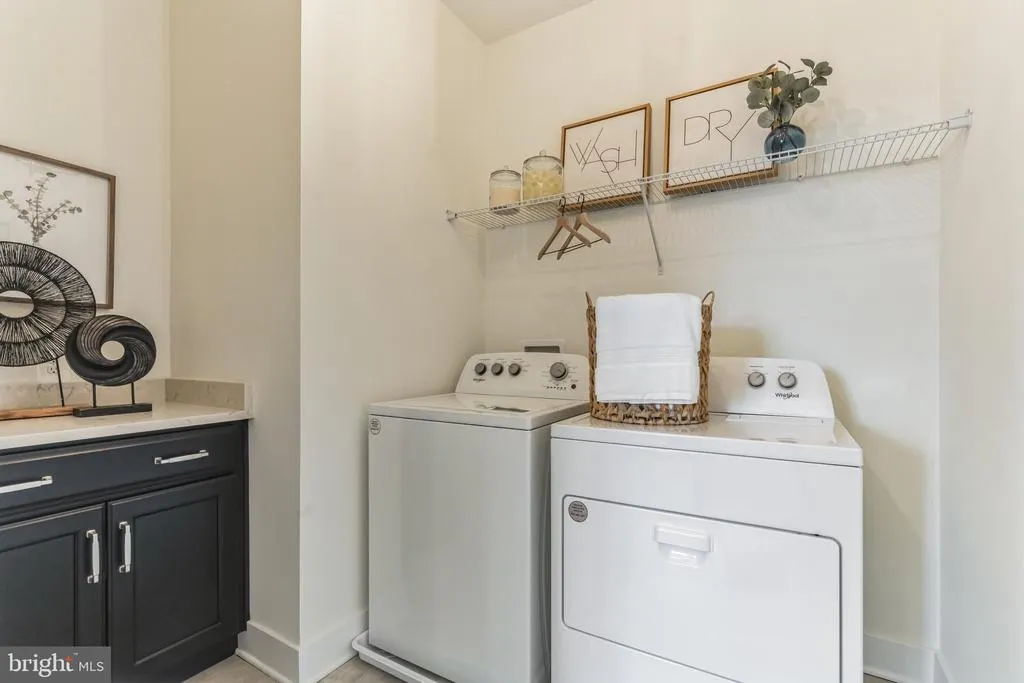
| Laundry | Main | Flooring - Tile/Brick | ||
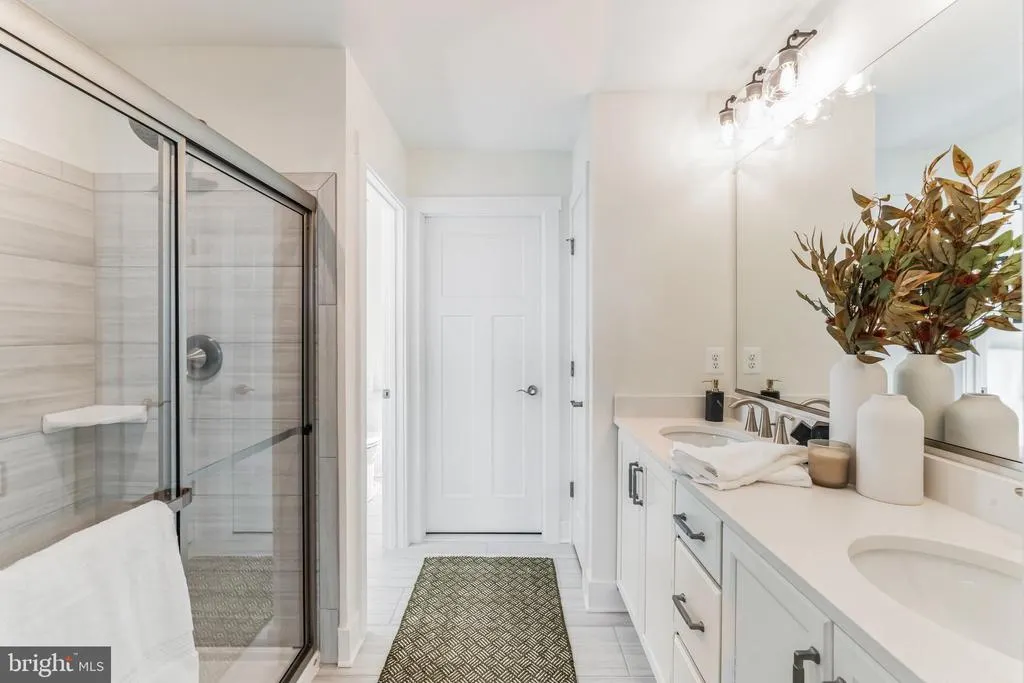
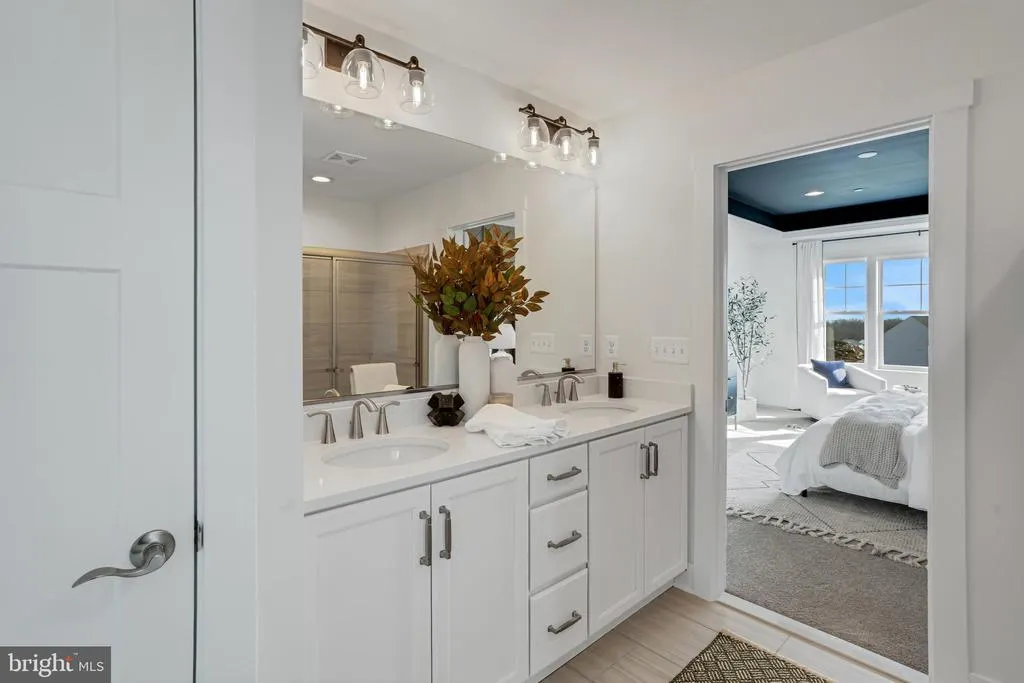
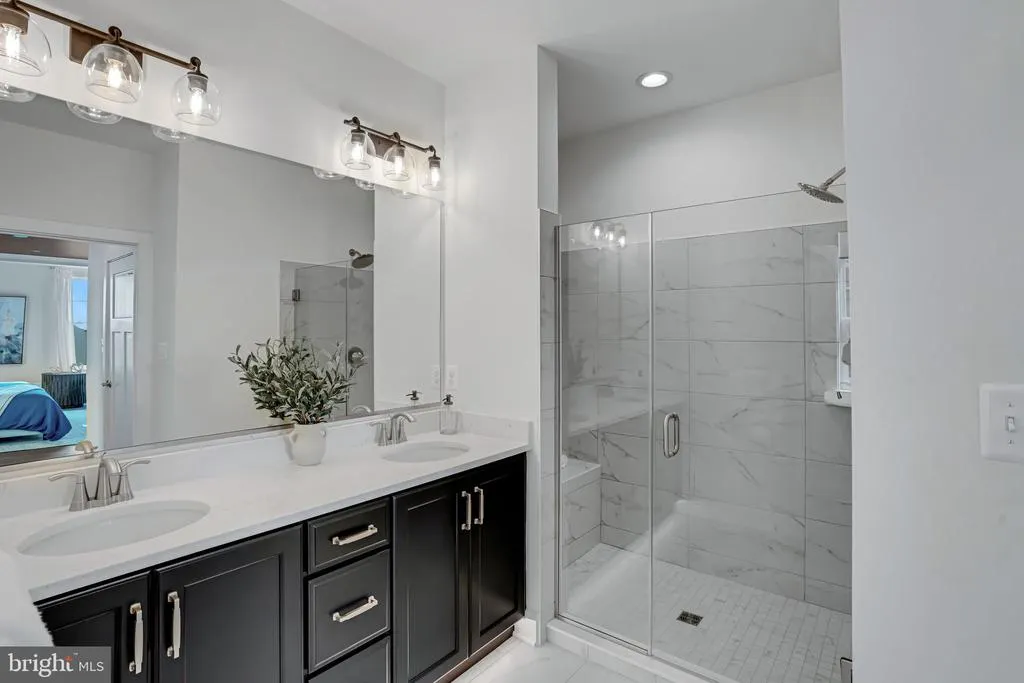
| Primary Bathroom | Main | Flooring - Tile/Brick,Double Sink | ||
| Primary Bedroom | Main | Flooring - Carpet,Walk-In Closet(s) |
Amenities
- Foreclosure
- Views
- Short Sale
- New Construction
- Adult 55+
- Lease To Own
- No HOA Fees
- Furnished
- Primary On Main
- Air Conditioning
- Seller Finance
- Green
- Fixer Upper
- Horse
- Golf
- Fireplace
- Deck
- Garage
- Basement
- Pool
Property vs Single Family Average in 21078
Price
Year Built
Visits
In The Neighborhood
New Construction
Havre De Grace
$ 722,475
- Type
- Single Family
- Size
- 2,869 SqFt
- Rooms
- 3 Beds + 3.5 Baths
New Construction
Havre De Grace
$ 529,990
- Type
- Single Family
- Size
- 2,050 SqFt
- Rooms
- 4 Beds + 2.5 Baths
 Copyright© 2026 REIN Inc. Information Deemed Reliable But Not Guaranteed. The listings data displayed on this medium comes in part from the Real Estate Information Network Inc.(REIN) and has been authorized by participating listing Broker Members of REIN for display. REIN's listings are based upon Data submitted by its Broker Members, and REIN therefore makes no representation or warranty regarding the accuracy of the Data. All users of REIN's listings database should confirm the accuracy of
 All or a portion of the multiple listing information is provided by the Central Virginia Regional Multiple Listing Service, LLC, from a copyrighted compilation of listings. All CVR MLS information provided is deemed reliable but is not guaranteed accurate. The compilation of listings and each individual listing are ©2026 Central Virginia Regional Multiple Listing Service, LLC. All rights reserved.
All MLS listings are © 2026 Central Virginia Regional Multiple Listing Service, LLC. All
All or a portion of the multiple listing information is provided by the Central Virginia Regional Multiple Listing Service, LLC, from a copyrighted compilation of listings. All CVR MLS information provided is deemed reliable but is not guaranteed accurate. The compilation of listings and each individual listing are ©2026 Central Virginia Regional Multiple Listing Service, LLC. All rights reserved.
All MLS listings are © 2026 Central Virginia Regional Multiple Listing Service, LLC. All
 Copyright © MFRMLS.com All information deemed reliable but not guaranteed. All properties are subject to prior sale, change or withdrawal. Neither listing broker(s) or information provider(s) shall be responsible for any typographical errors, misinformation, misprints and shall be held totally harmless. Listing(s) information is provided for consumers personal, non-commercial use and may not be used for any purpose other than to identify prospective properties consumers may be interested in purchasing. Information on this site was last updated Last updated on September 21, 2026 6:46 AM UTC The listing information on this page last changed on Last updated on September 21, 2026 6:46 AM UTCd. The data relating to real estate for sale on this website comes in part from the Internet Data Exchange program of MFR MLS.
All information deemed reliable but not guaranteed. All properties are subject to prior sale, change or withdrawal. Neither listing broker(s) or information provider(s) shall be responsible for any typographical errors, misinformation, misprints and shall be held totally harmless. Listing(s) information is provided for consumers personal, non-commercial use and may not be used for any purpose other than to identify prospective properties consumers may be interested in purchasing.
Updated on September 21, 2026 6:46 AM UTC
Copyright © MFRMLS.com All information deemed reliable but not guaranteed. All properties are subject to prior sale, change or withdrawal. Neither listing broker(s) or information provider(s) shall be responsible for any typographical errors, misinformation, misprints and shall be held totally harmless. Listing(s) information is provided for consumers personal, non-commercial use and may not be used for any purpose other than to identify prospective properties consumers may be interested in purchasing. Information on this site was last updated Last updated on September 21, 2026 6:46 AM UTC The listing information on this page last changed on Last updated on September 21, 2026 6:46 AM UTCd. The data relating to real estate for sale on this website comes in part from the Internet Data Exchange program of MFR MLS.
All information deemed reliable but not guaranteed. All properties are subject to prior sale, change or withdrawal. Neither listing broker(s) or information provider(s) shall be responsible for any typographical errors, misinformation, misprints and shall be held totally harmless. Listing(s) information is provided for consumers personal, non-commercial use and may not be used for any purpose other than to identify prospective properties consumers may be interested in purchasing.
Updated on September 21, 2026 6:46 AM UTC
 © BRIGHT, All Rights Reserved
 All or a portion of the multiple listing information is provided by the Williamsburg Multiple Listing Service, LLC, from a copyrighted compilation of listings. All WMLS information provided is deemed reliable but is not guaranteed accurate. The compilation of listings and each individual listing are ©2026 Central Virginia Regional Multiple Listing Service, LLC. All rights reserved.
All MLS listings are © 2026 Williamsburg Multiple Listing Service, LLC. All rights reserved. No one may copy and/or repost these MLS listings, or any portion thereof, without the written permission of an authorized officer of the Williamsburg Multiple Listing Service, LLC.
All listings with the WMLS logo are provided courtesy of the IDX program.
Last Updated: September 21, 2026 4:39 AM UTC
All or a portion of the multiple listing information is provided by the Williamsburg Multiple Listing Service, LLC, from a copyrighted compilation of listings. All WMLS information provided is deemed reliable but is not guaranteed accurate. The compilation of listings and each individual listing are ©2026 Central Virginia Regional Multiple Listing Service, LLC. All rights reserved.
All MLS listings are © 2026 Williamsburg Multiple Listing Service, LLC. All rights reserved. No one may copy and/or repost these MLS listings, or any portion thereof, without the written permission of an authorized officer of the Williamsburg Multiple Listing Service, LLC.
All listings with the WMLS logo are provided courtesy of the IDX program.
Last Updated: September 21, 2026 4:39 AM UTC
