
Open House Sat, Sep 19th 12:00 PM - 2:00 PM - Price Reduction - Primary on Main
Address
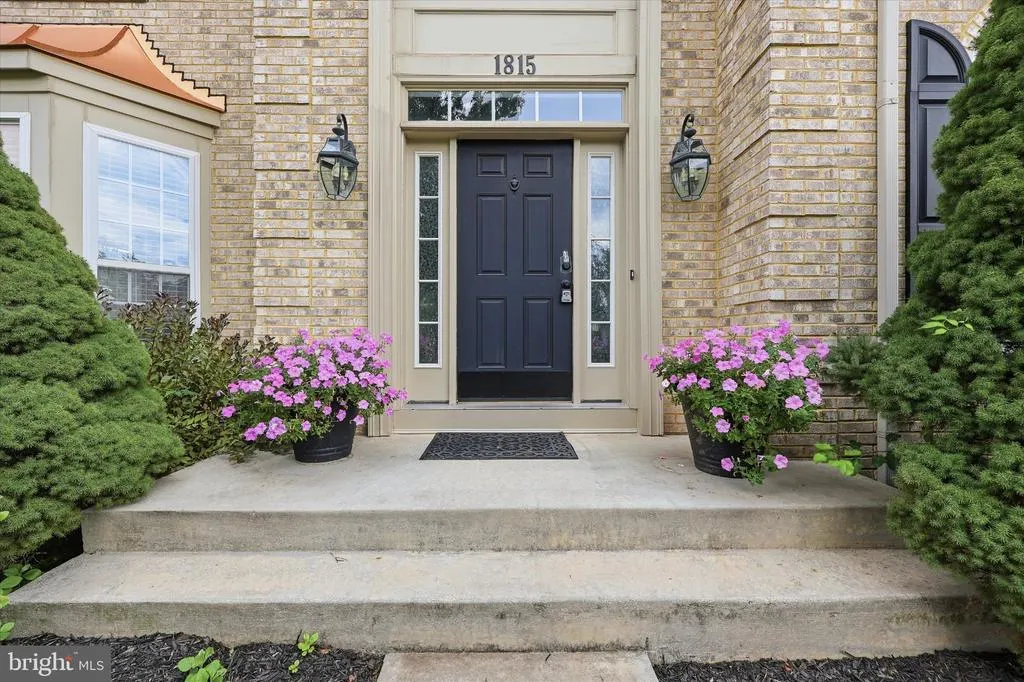
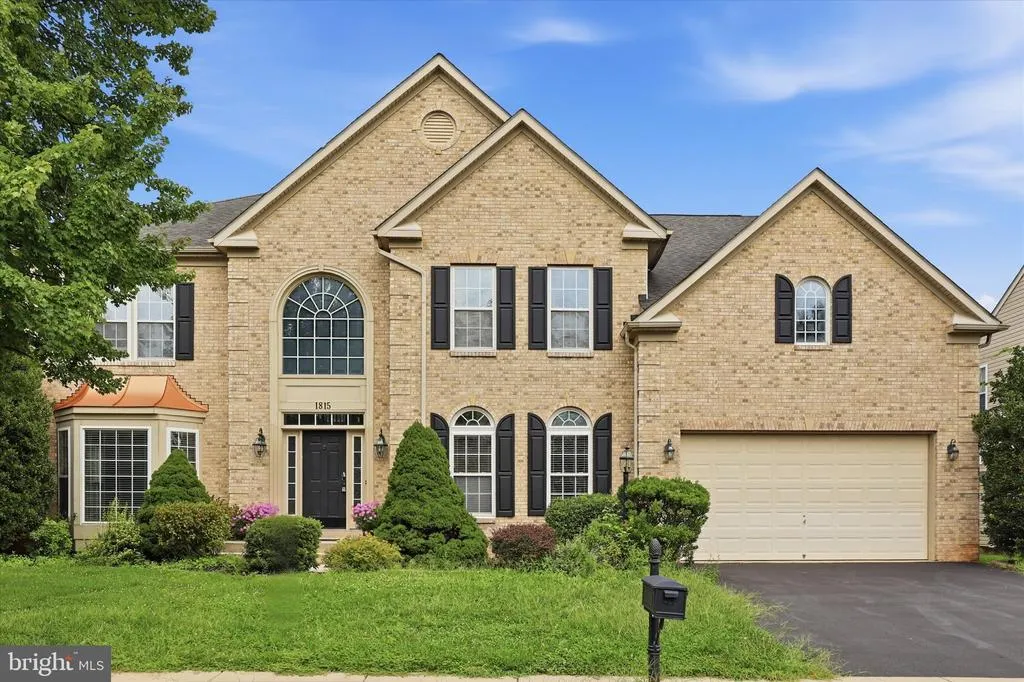
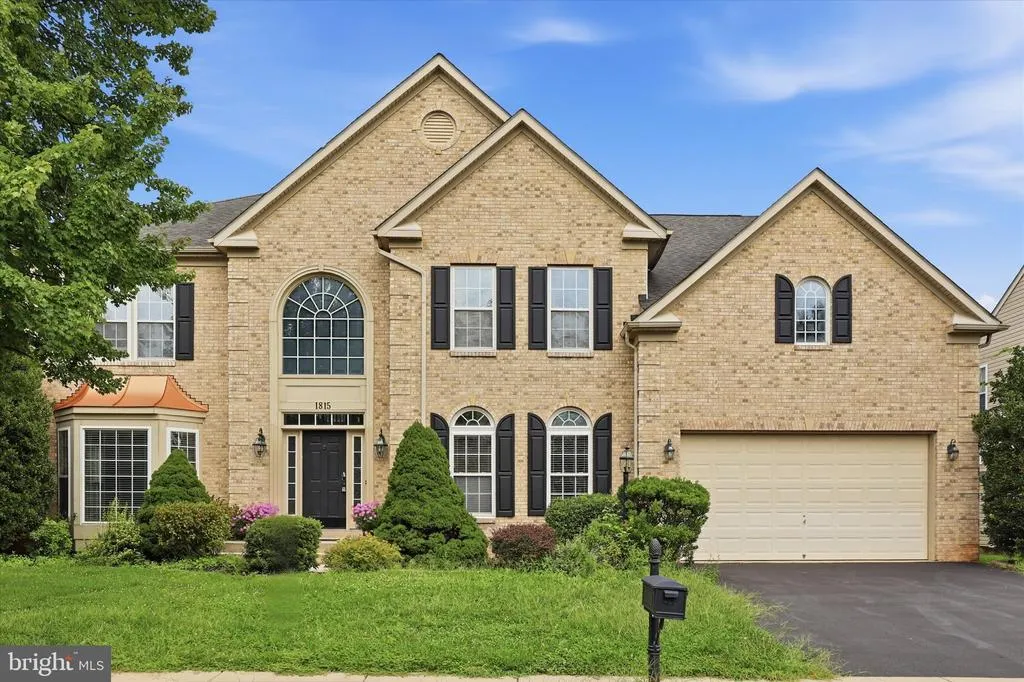
1815 Granby Way, Frederick, MD
Price
$ 925,000
Property Attributes
- MLS#MDFR2086210
- TypeSingle Family
- Listing Status ACTIVE
- CountyFREDERICK
- CityFrederick
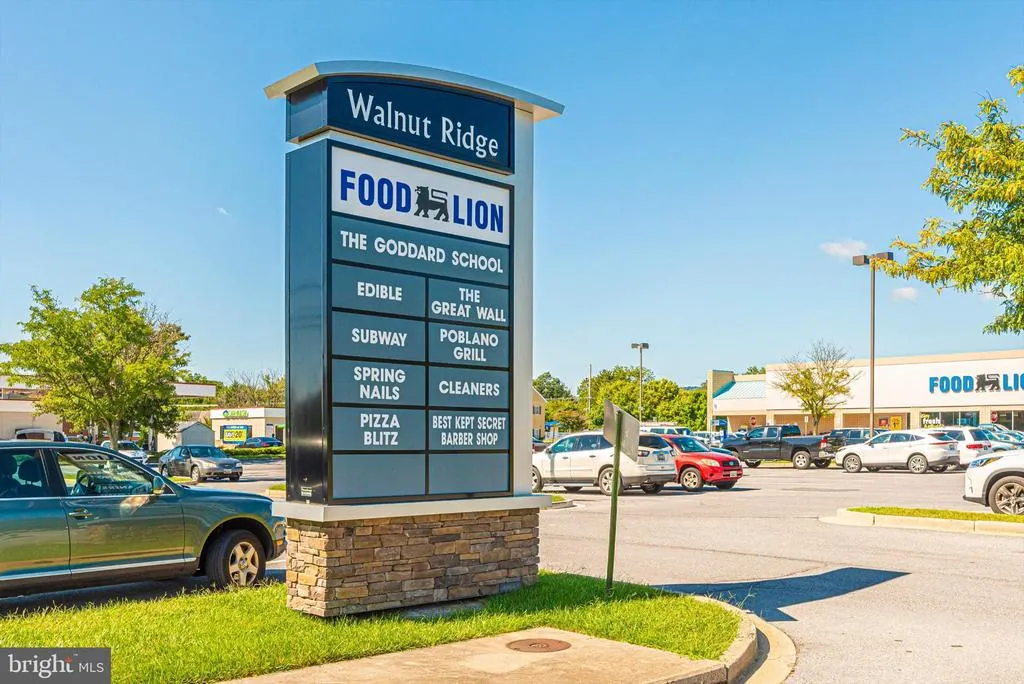
- NeighborhoodWalnut Ridge
- Zip21702
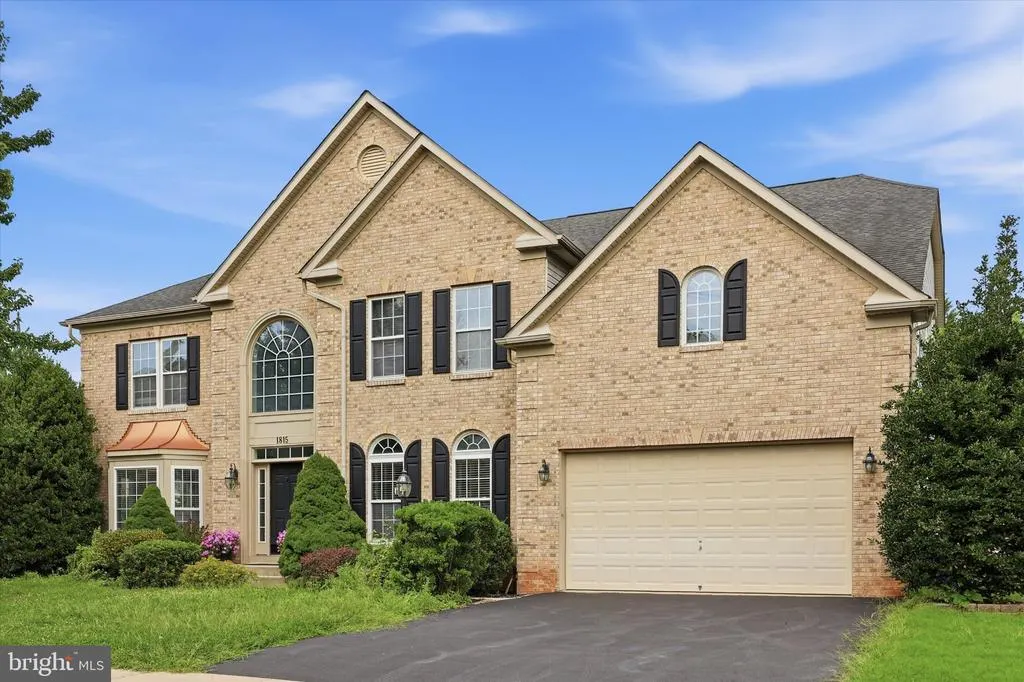
- StyleColonial
- Year Built2006
- Taxes$ 14490
- Price$ 925,000
- Bedrooms5
- Full Bathrooms4
- Half Bathrooms1
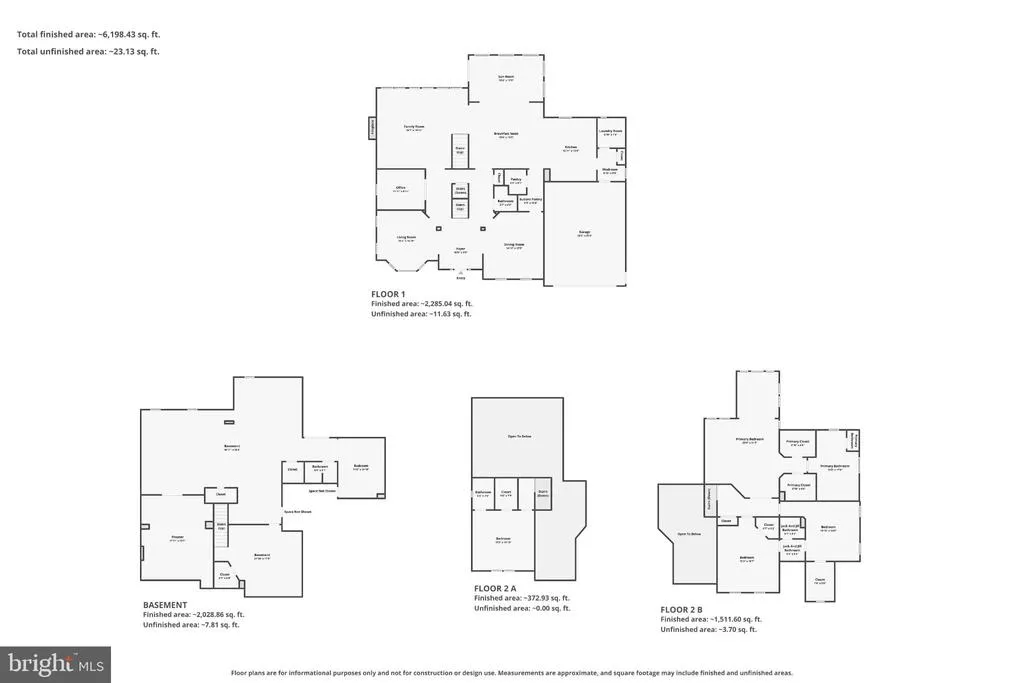
- Sqr Footage7738
- Lot Size0.28 Acres
Data Source:
Bright MLS
Property Description
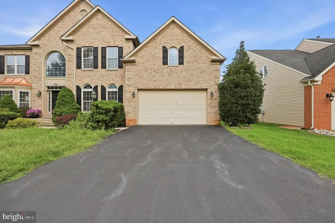
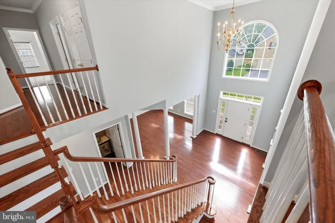
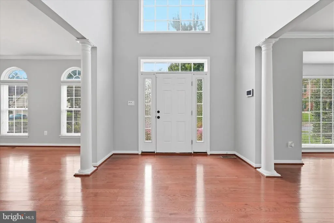
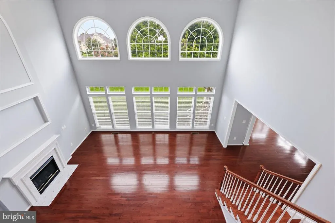
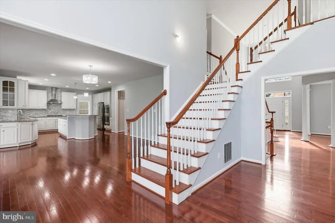
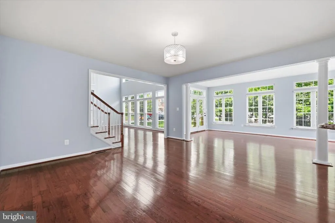
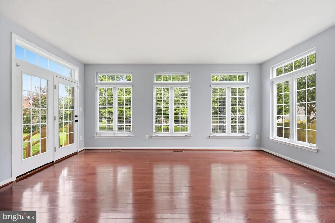
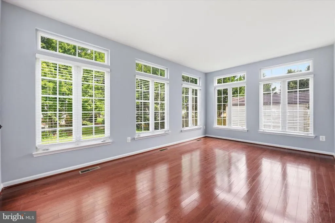
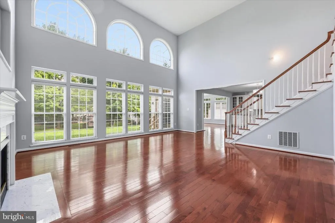
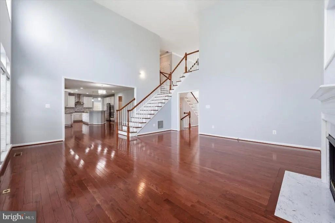
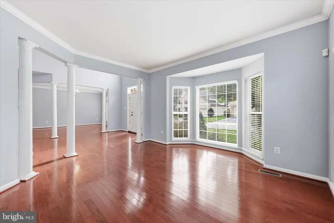
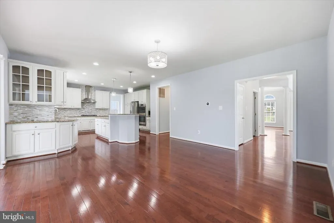
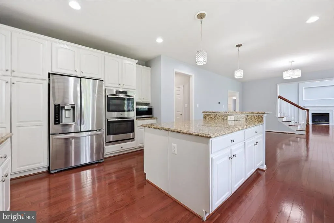
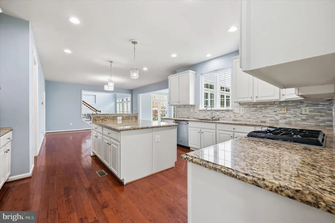
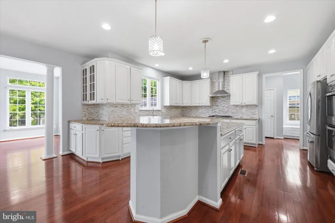
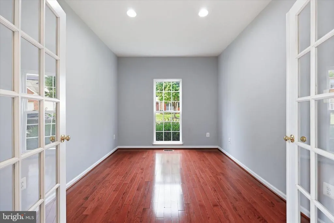
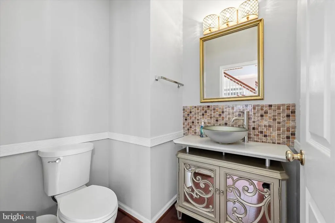
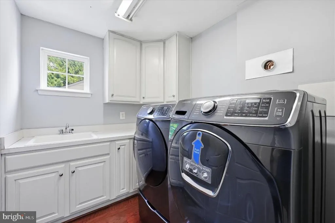
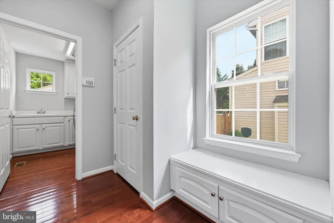
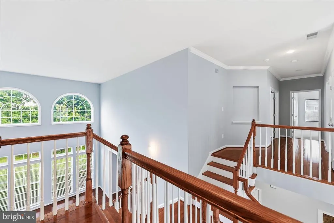
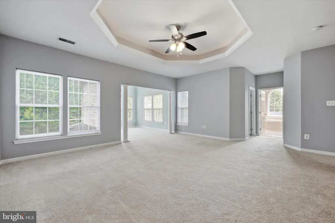
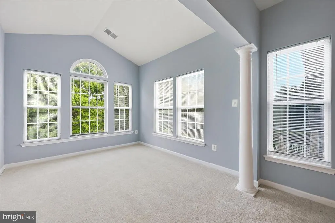
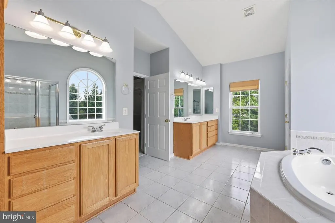
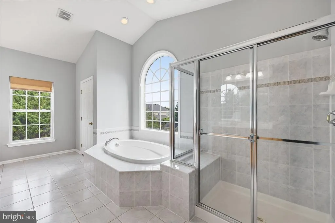
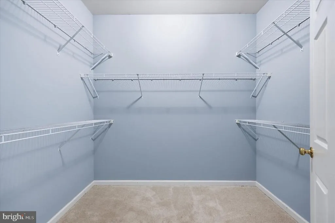
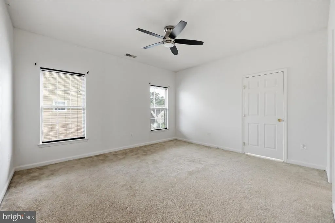
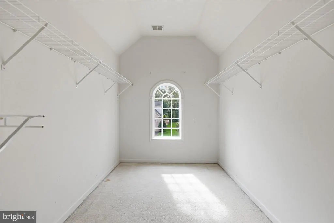
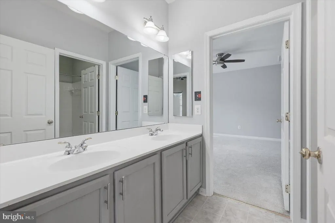
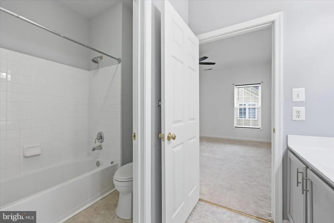
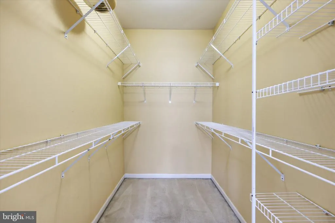
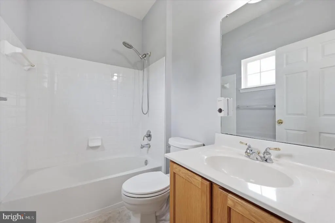
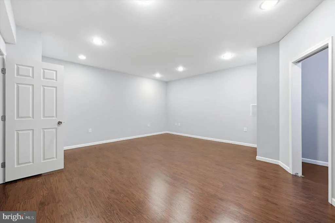
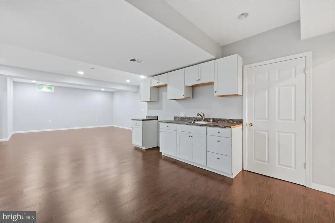
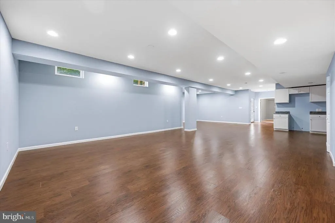
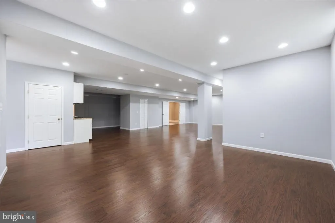
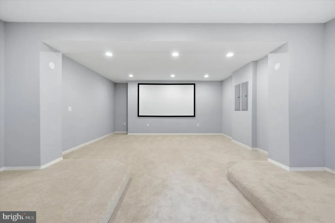
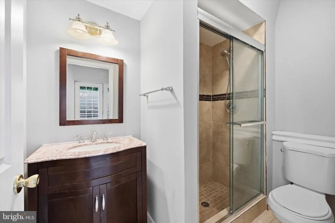
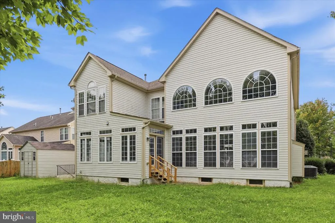
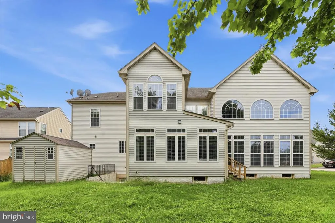
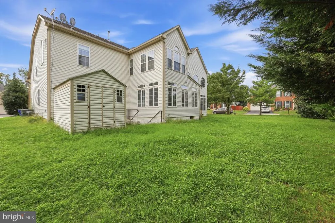
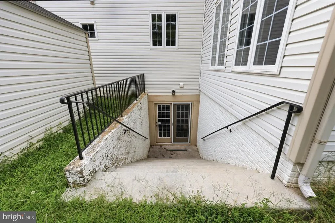
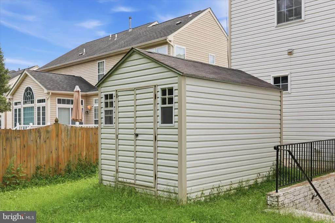
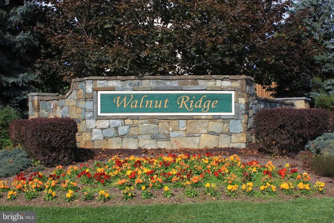
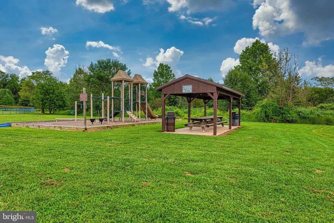
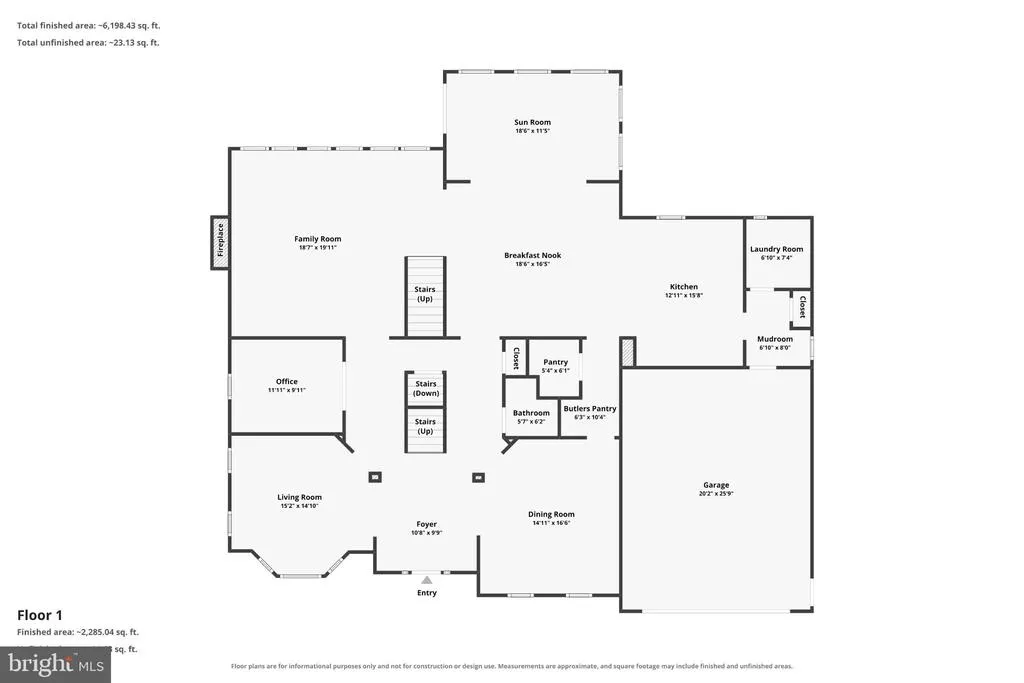
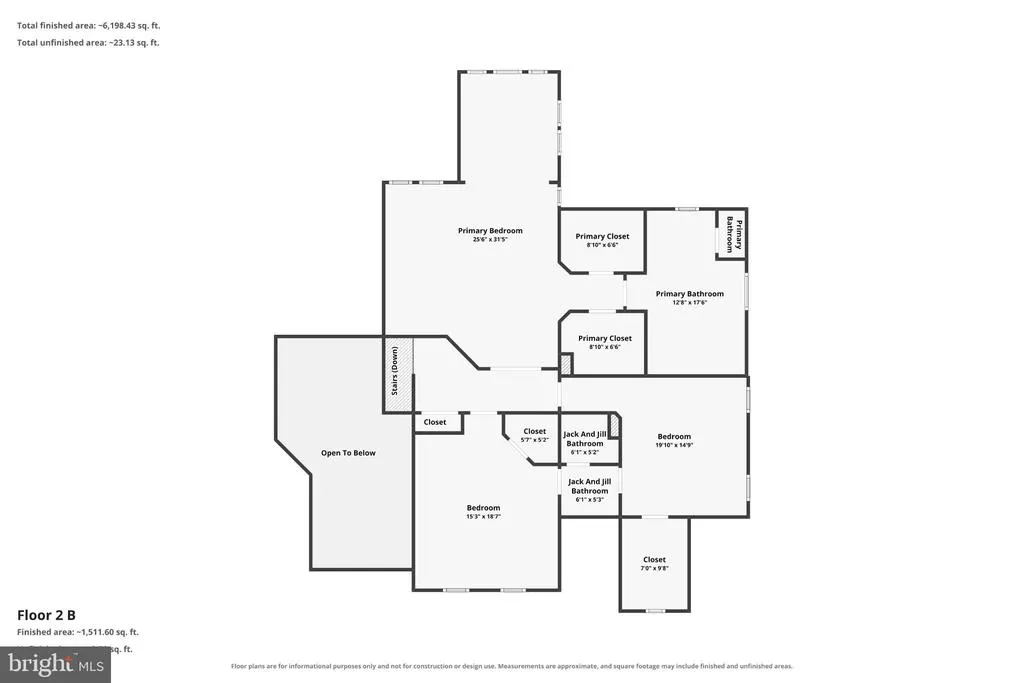
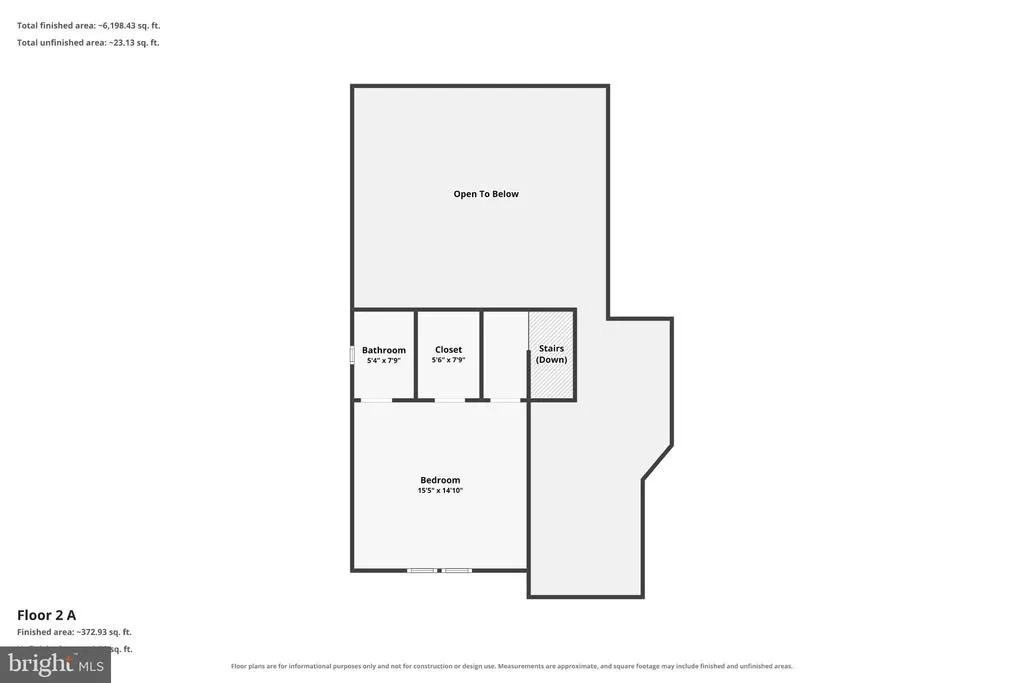
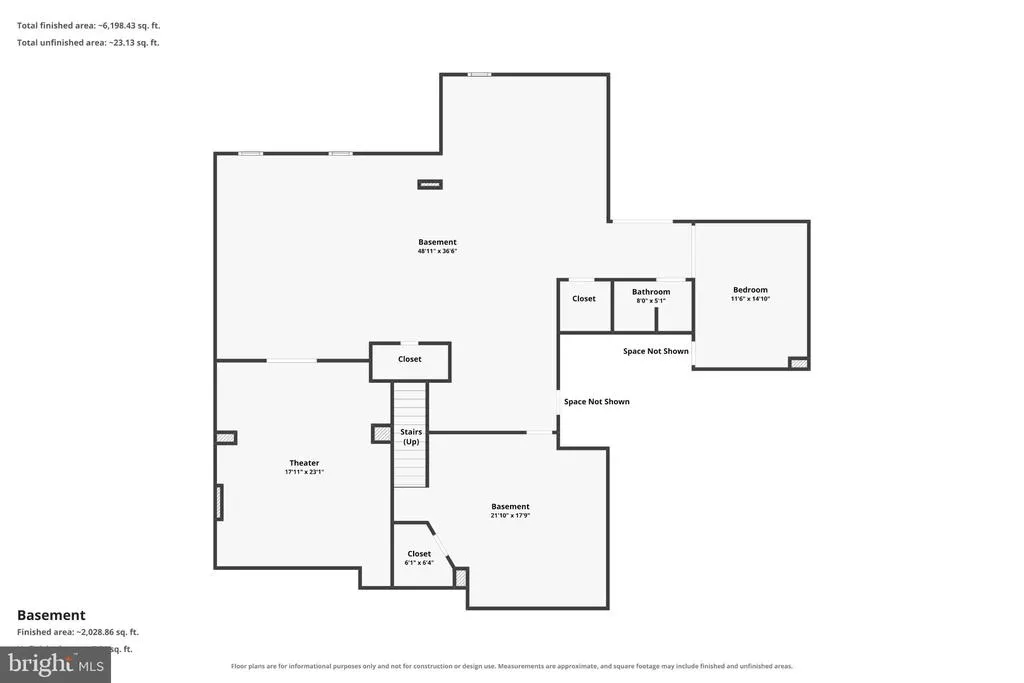
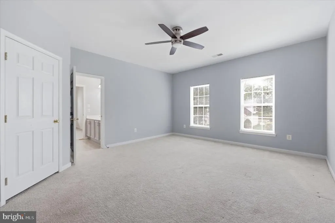
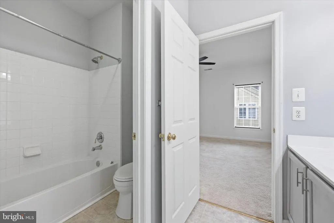
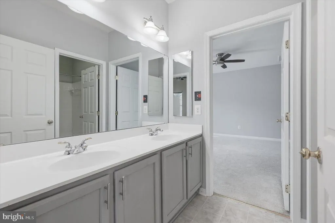
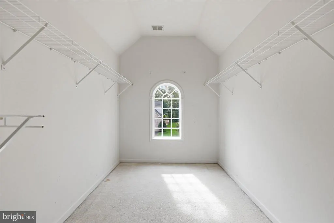
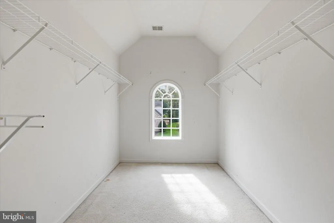
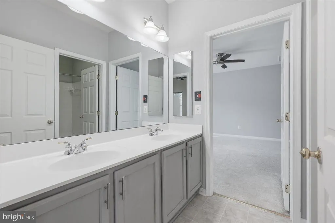
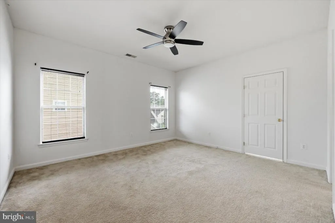
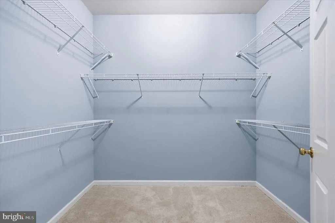
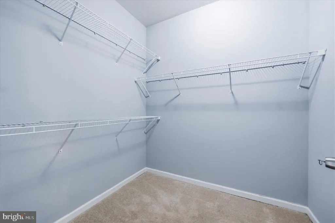
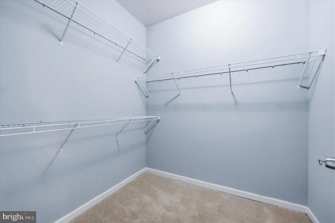
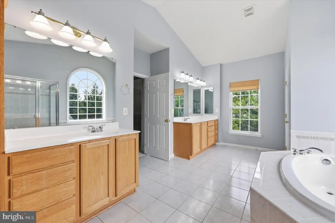
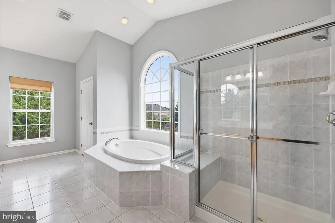
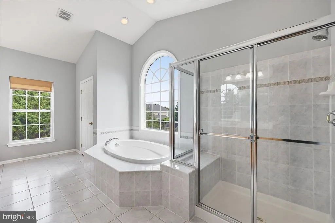
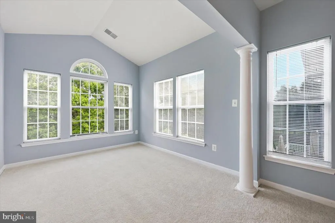
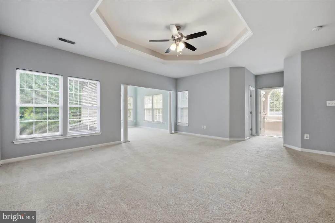
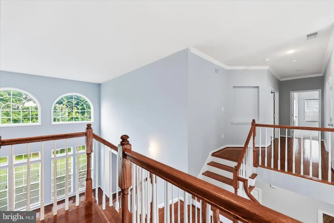
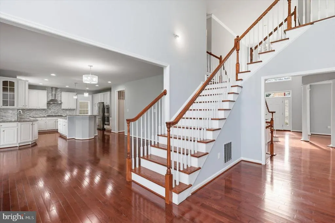
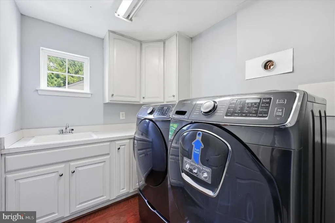
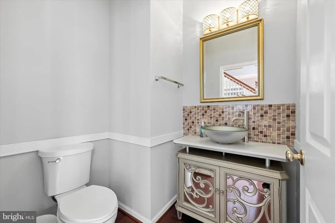
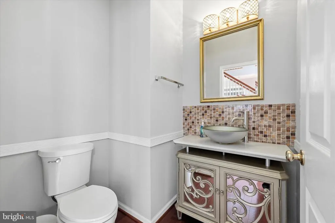
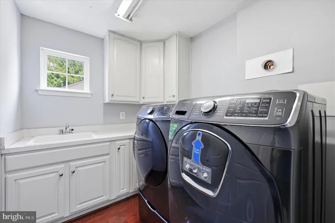
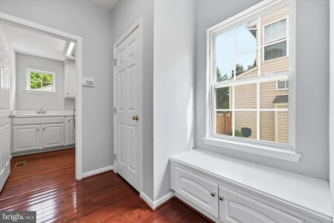
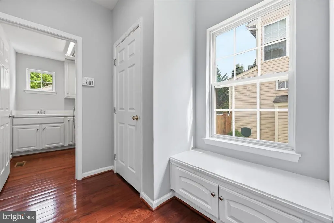
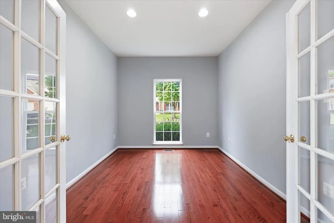
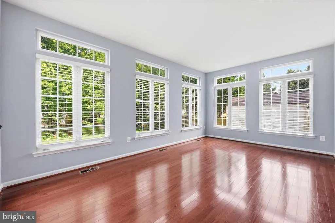
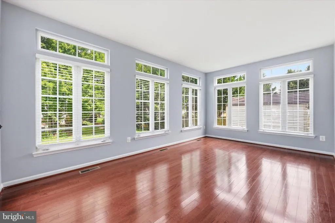
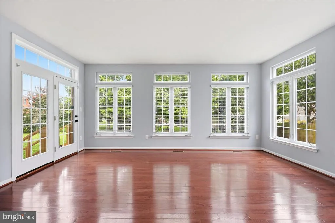
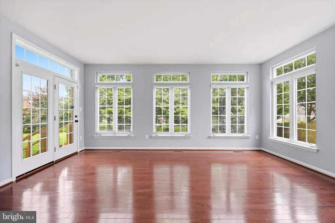
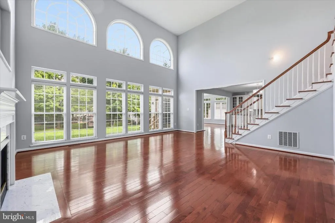
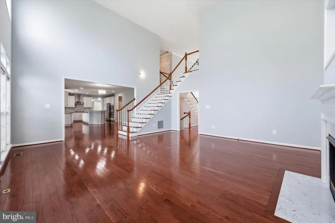
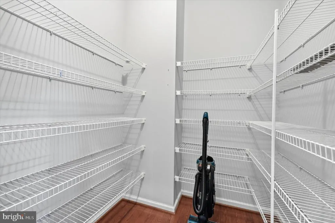
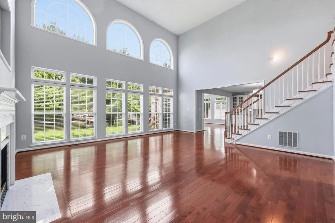
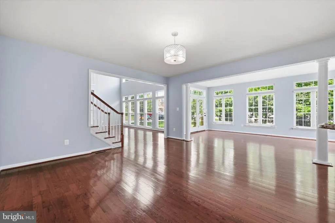
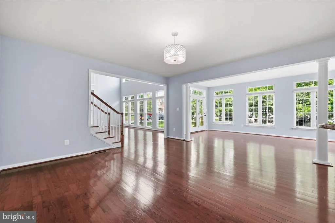
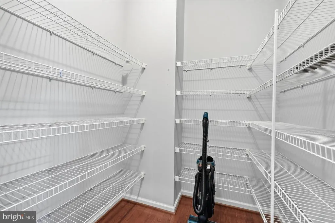
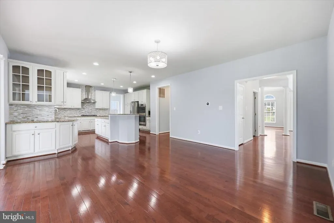
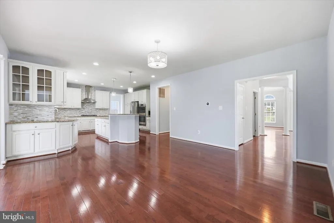
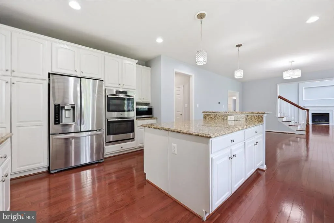
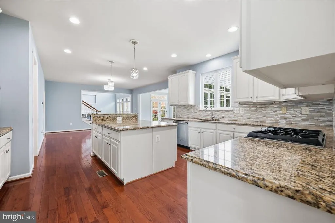
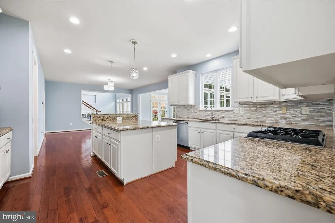
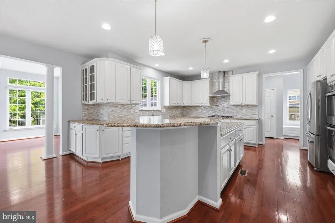
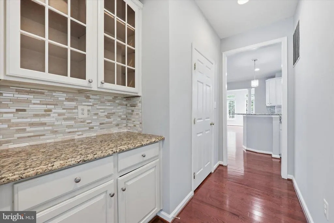
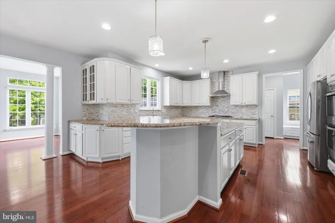
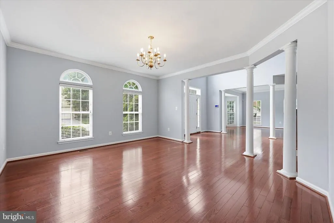
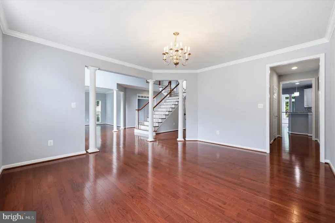
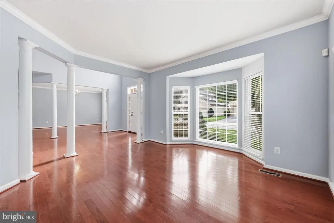
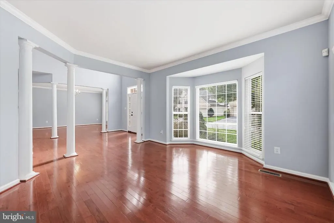
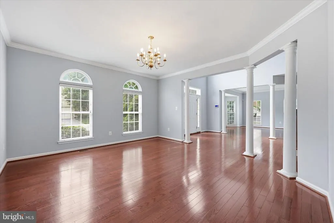
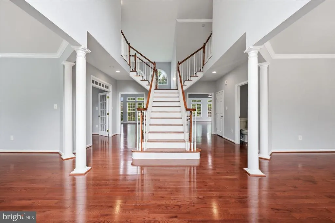
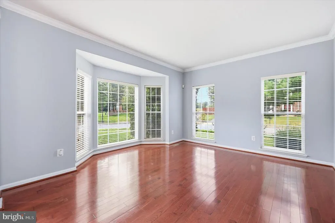
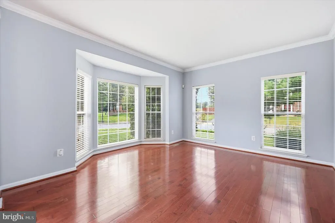
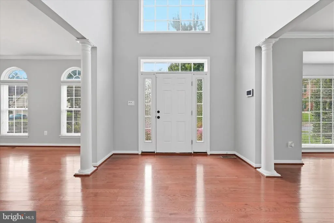
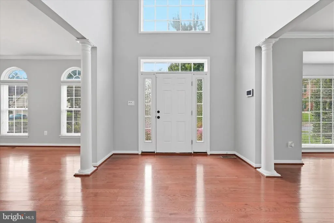
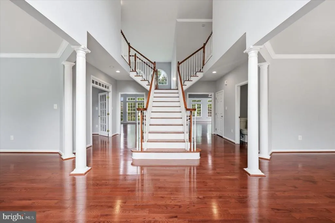
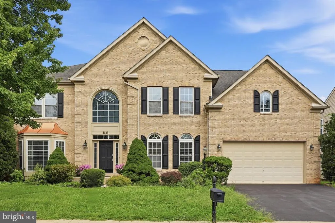
Small-Town Charm, Big-City Momentum Welcome Home to Walnut Ridge Imagine a Friday evening stroll along Carroll Creek Promenade, dinner at one of Frederick's acclaimed farm-to-table restaurants, then a short drive home to one of the largest, most thoughtfully upgraded homes in Walnut Ridge. This is life in one of Maryland's fastest-growing cities, a historic downtown that keeps winning national awards, a booming biotech economy anchored by Fort Detrick, and easy access to D.C. and Baltimore via I-270 and the MARC train. All just minutes from your own front door. At 7,088 finished square feet, this meticulously crafted 2006 Colonial, gives you the space to live this lifestyle. A grand foyer with crown molding and gleaming hardwood floors opens into a bright, flowing layout anchored by a gourmet kitchen, upgraded countertops, a spacious island, a butler's pantry, and double wall oven make it as functional as it is beautiful. Cozy up by the gas fireplace in the family room, host in the formal dining room, or retreat upstairs to a spa-inspired primary suite with a soaking tub and an expansive walk-in closet, one of five generously sized bedrooms. Today's buyers need flexibility, and this home delivers it: a main-level home office (or optional 5th bedroom) for hybrid work, dual laundry for busy households, and a fully finished walkout lower level with a dedicated media room and expansive flex space ready for a home theater, gym, or playroom. A dramatic double staircase, a private 0.28-acre lot, and a two-car attached garage round out a home built for how people live today. The location only strengthens the case. Historic Downtown Frederick, a 50-block district and the only Maryland city to win the National Trust's Great American Main Street Award. Over 200 locally owned shops, art galleries, breweries, and restaurants within an easy walk along Market and Patrick Streets. Meanwhile, the city's growing biotech sector, led by Fort Detrick and the National Cancer Institute and drawing employers like AstraZeneca, Thermo Fisher, and Lonza, is fueling one of the strongest local economies in the state. This isn't just a charming place to visit, it's a smart place to plant roots. At just over $130 per square foot, this is more space, more flexibility, and more value than nearly anything else available in Walnut Ridge right now. Homes of this caliber don't come up often in this community. Schedule your private tour today before this one is gone.
| High School |
|---|
| Frederick High School |
| Price History | |
|---|---|
| 7/27/2026 | Listed $935,000 |
| 9/17/2026 | 2$925,000 |
General Features
| Living Area | 7738 |
|---|---|
| Sewer | Public Sewer |
| Heating | Forced Air |
| Cooling | Central A/C |
| Utilities | Electric Available,Natural Gas Available,Sewer Available,Water Available |
| Possession | Settlement |
| Roof | Architectural Shingle |
| Appliances | Built-In Range,Cooktop,Dishwasher,Disposal,Dryer,Dryer - Electric,Dryer - Front Loading,Energy Efficient Appliances,Icemaker,Microwave,Oven - Double,Oven - Wall,Stove,Washer - Front Loading,Water Hea |
| Zoning | R4 |
| HOA Fee | 16.50 |
| Garage Spaces | 2.00 |
| Association Fee Includes | Management,Reserve Funds |
| Architectural Style | Colonial |
| Construction Materials | Brick,Combination |
| School District | FREDERICK COUNTY PUBLIC SCHOOLS |
| Exclusions | See Inclusions / Exclusions |
| Year Built | 2006 |
| Levels | 3 |
| Tax Year | 2026 |
| Ownership | Fee Simple |
| Cool Fuel | Electric |
| Section | 5 |
| Accessibility | None |
| Assoc Fee Paid Per | Monthly |
| County | FREDERICK |
| New Construction | No |
| Property Type | Residential |
| HOA | Yes |
| Subdivision Name | WALNUT RIDGE |
| Garage Y/N | Yes |
| Water Access Y/N | No |
| Other Structures | Above Grade,Below Grade |
| Full Baths | 4 |
| Status | ACTIVE |
| Directions | Follow GPS |
| City | FREDERICK |
| Disclosures | Prop Disclaimer |
| Senior Community Y/N | No |
| Lot Size Units | Square Feet |
| Lot Size Square Feet | 12104.00 |
| Tax Assessed Value | 855100.0 |
| Tax Annual Amount | 14490.0 |
| Home Warranty Y/N | No |
| Property Condition | Excellent |
| Structure Type | Detached |
| Floors In Unit Count | 3 |
| Condo/Coop Association fee Y/N | No |
| Bathrooms Count Main Level | 1.00 |
| Price Per Sq Ft Total AG | 176.59 |
| Acceptable Financing | Cash,Contract,Conventional,FHA,VA |
| Lease Considered Y/N | No |
| Vacation Rental Y/N | No |
| Virtual Tour | https://my.matterport.com/show/?m=ZTXRje9nMBq |
| Total SQFT | 7738 |
| Standard Status | Active |
| Year Built Source | Estimated |
| Tax Lot | 187 |
Interior Features
| Interior Amenities | Bathroom - Soaking Tub,Bathroom - Stall Shower,Built-Ins,Butlers Pantry,Carpet,Ceiling Fan(s),Crown Moldings,Dining Area,Double/Dual Staircase,Entry Level Bedroom,Family Room Off Kitchen,Floor Plan - |
|---|---|
| Heating Fuel | Natural Gas |
| Basement | Connecting Stairway,Fully Finished,Interior Access,Other,Outside Entrance,Rear Entrance,Walkout Stairs |
| Flooring | Hardwood,Solid Hardwood,Carpet,Ceramic Tile |
| Total Fireplaces | 1 |
| Fireplace Features | Gas/Propane |
| Hot Water | Natural Gas |
| Total Stories | 3 |
| Basement (Y/N) | Yes |
| Heating Y/N | Yes |
| Window Features | Double Hung |
| Fireplace Y/N | Yes |
| Above Grade Finished Area | 5238 |
| Half Baths | 1 |
| Central Air Y/N | Yes |
| Total Bedrooms | 5 |
| Below Grade Finished Area | 2500 |
| Room Type | Living Room,Dining Room,Primary Bedroom,Bedroom 2,Bedroom 3,Kitchen,Family Room,Sun/Florida Room,Great Room,Laundry,Office,Media Room,Bathroom 2,Bonus Room,Primary Bathroom |
| Main Level Bedrooms | 1 |
| Below Grade Finished Area Unit Type | Square Feet |
| LivingAreaSource | Estimated |
| Laundry Type | Main Floor,Lower Floor |
| Below Grade Finished Area Source | Estimated |
| Bedrooms Count All Upper Levels | 4 |
| Bedrooms Count Upper Level 1 | 4 |
| Bathrooms Half Main Level | 1 |
| Bathrooms Full Upper Level 1 | 3 |
| Bathrooms Full Lower Level 1 | 1 |
| Bathrooms Full All Upper Levels | 3 |
| Bathrooms Full All Lower Levels | 1 |
| Bathrooms Count Upper Level 1 | 3.00 |
| Bathrooms Count Lower Level 1 | 1.00 |
| Bathrooms Count All Upper Levels | 3 |
| Bathrooms Count All Lower Levels | 1 |
| Above Grade Finished Area Source | Assessor |
| Above Grade Finished Area Unit Type | Square Feet |
| Total Baths | 5 |
Exterior Features
| Pool | No Pool |
|---|---|
| Water Source | Public |
| Inclusions | See Inclusions / Exclusions |
| Total Parking Spaces | 2 |
| Garage Features | Garage - Front Entry |
| Type of Parking | Attached Garage |
| Land Use Code | R |
| Foundation Details | Concrete Perimeter |
| Water View Y/N | No |
| Lot Size Acres | 0.28 |
| Lot Size Source | Estimated |
| Waterfront Y/N | No |
| Other Equipment | None |
| Land Assessed Value | 157000.00 |
| Navigable Water Y/N | No |
| Water Oriented Y/N | No |
| # of Attached Garage Spaces | 2 |
Room Details
| Room | Dimensions | Level | Flooring | Details |
|---|---|---|---|---|
| Bathroom 2 | Upper 1 | |||
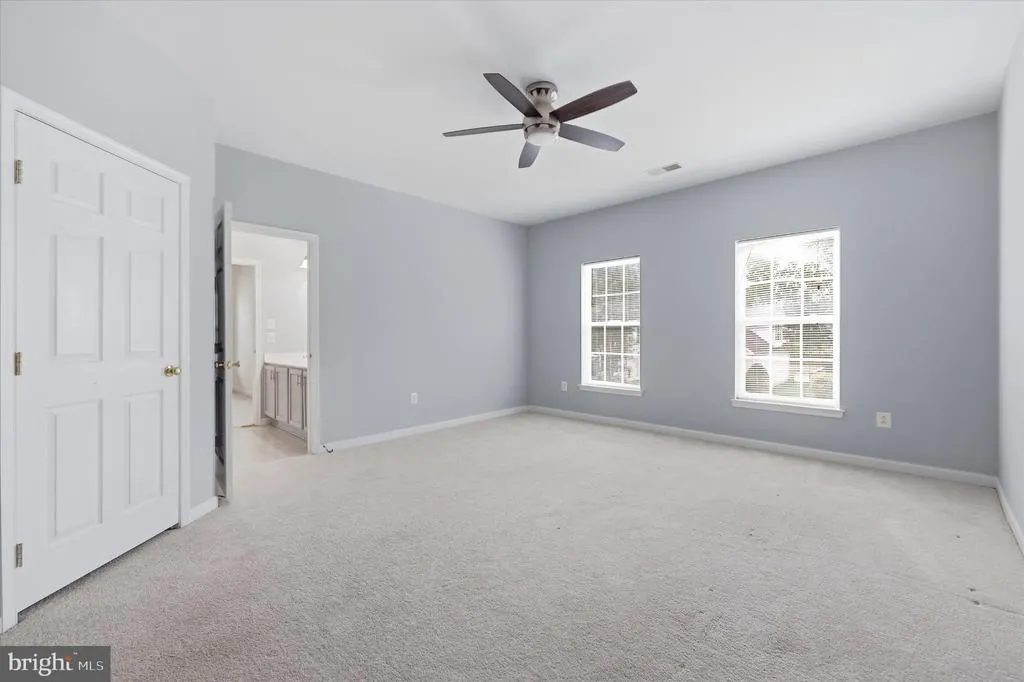
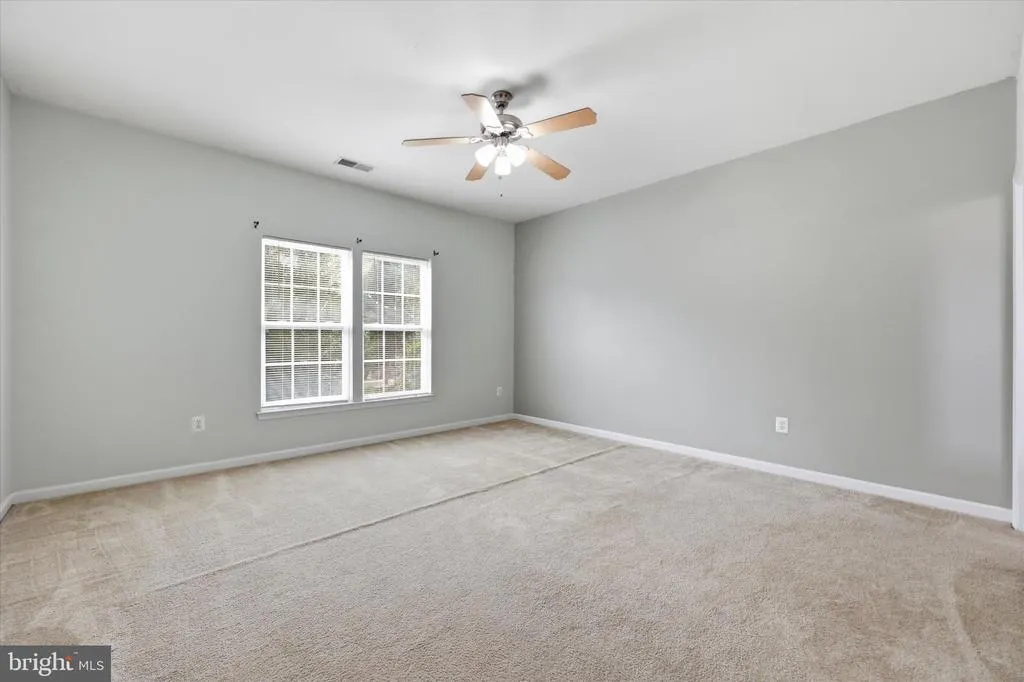
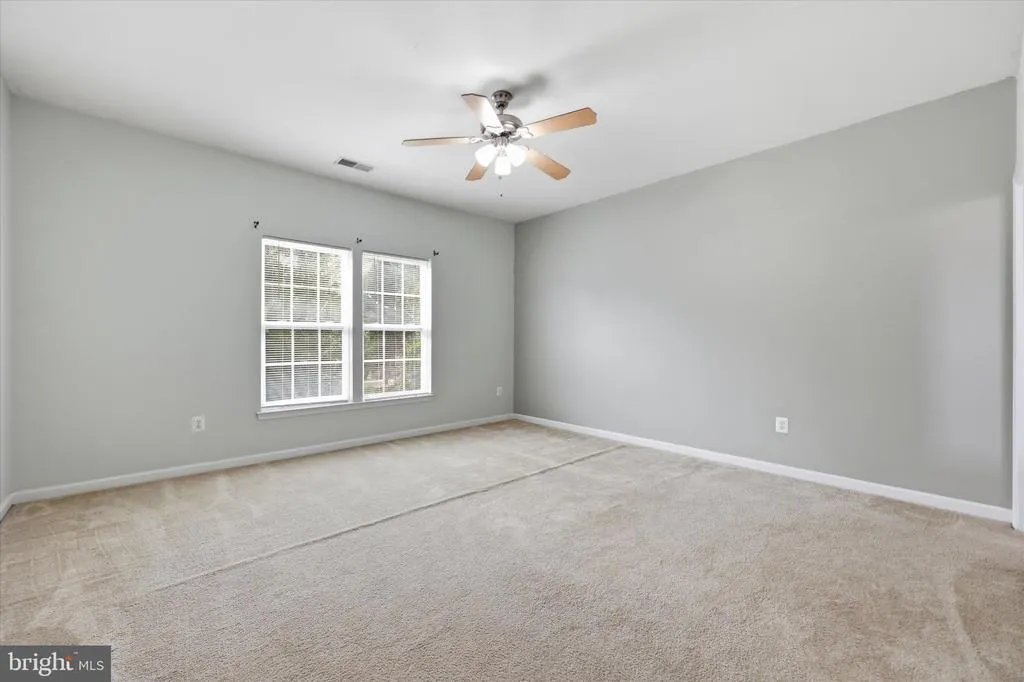
| Bedroom 2 | Upper 1 | Flooring - Carpet,Ceiling Fan(s) | ||
| Bedroom 3 | Upper 1 | Flooring - Carpet | ||
| Bedroom 3 | Upper 1 | Flooring - Carpet | ||
| Bonus Room | Lower 1 | |||
| Bonus Room | Lower 1 | |||
| Dining Room | Main | |||
| Family Room | Main | |||
| Great Room | Lower 1 | |||
| Kitchen | Main | |||
| Laundry | Main | |||
| Laundry | Lower 1 | |||
| Living Room | Main | |||
| Media Room | Lower 1 | |||
| Media Room | Lower 1 | |||
| Office | Main | |||
| Primary Bathroom | Upper 1 | |||
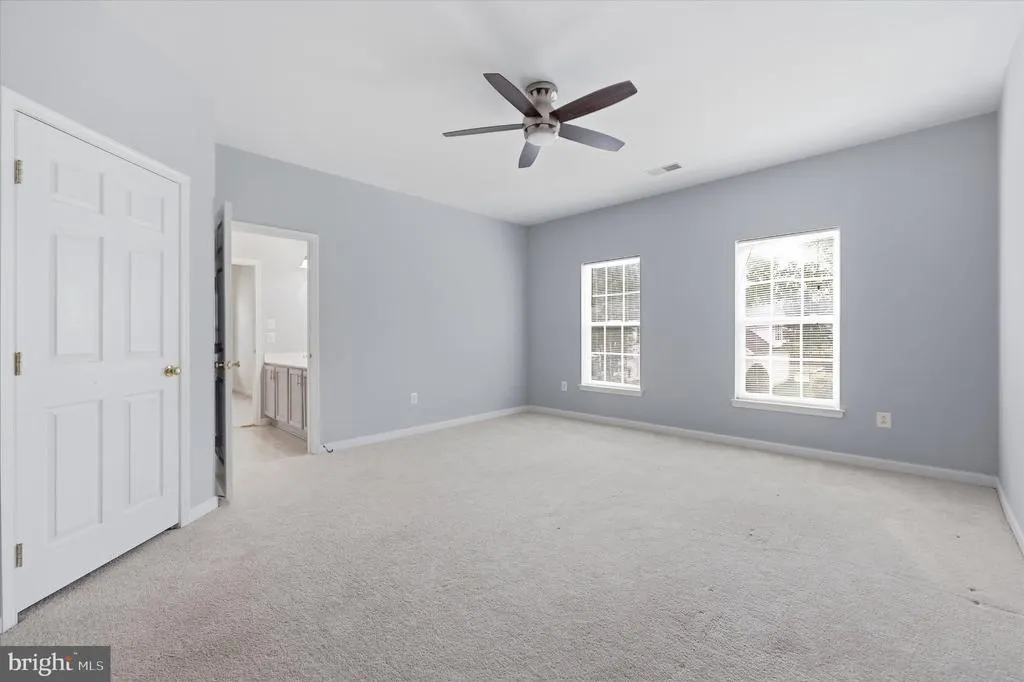
| Primary Bedroom | Upper 1 | |||
| Sun/Florida Room | Main |
Amenities
- Foreclosure
- Views
- Short Sale
- New Construction
- Adult 55+
- Lease To Own
- No HOA Fees
- Furnished
- Primary On Main
- Air Conditioning
- Seller Finance
- Green
- Fixer Upper
- Horse
- Golf
- Fireplace
- Deck
- Garage
- Basement
- Pool
Property vs Single Family Average in 21702
Price
Taxes
Year Built
Visits
 Copyright© 2026 REIN Inc. Information Deemed Reliable But Not Guaranteed. The listings data displayed on this medium comes in part from the Real Estate Information Network Inc.(REIN) and has been authorized by participating listing Broker Members of REIN for display. REIN's listings are based upon Data submitted by its Broker Members, and REIN therefore makes no representation or warranty regarding the accuracy of the Data. All users of REIN's listings database should confirm the accuracy of
 All or a portion of the multiple listing information is provided by the Central Virginia Regional Multiple Listing Service, LLC, from a copyrighted compilation of listings. All CVR MLS information provided is deemed reliable but is not guaranteed accurate. The compilation of listings and each individual listing are ©2026 Central Virginia Regional Multiple Listing Service, LLC. All rights reserved.
All MLS listings are © 2026 Central Virginia Regional Multiple Listing Service, LLC. All
All or a portion of the multiple listing information is provided by the Central Virginia Regional Multiple Listing Service, LLC, from a copyrighted compilation of listings. All CVR MLS information provided is deemed reliable but is not guaranteed accurate. The compilation of listings and each individual listing are ©2026 Central Virginia Regional Multiple Listing Service, LLC. All rights reserved.
All MLS listings are © 2026 Central Virginia Regional Multiple Listing Service, LLC. All
 Copyright © MFRMLS.com All information deemed reliable but not guaranteed. All properties are subject to prior sale, change or withdrawal. Neither listing broker(s) or information provider(s) shall be responsible for any typographical errors, misinformation, misprints and shall be held totally harmless. Listing(s) information is provided for consumers personal, non-commercial use and may not be used for any purpose other than to identify prospective properties consumers may be interested in purchasing. Information on this site was last updated Last updated on September 16, 2026 5:39 AM UTC The listing information on this page last changed on Last updated on September 16, 2026 5:39 AM UTCd. The data relating to real estate for sale on this website comes in part from the Internet Data Exchange program of MFR MLS.
All information deemed reliable but not guaranteed. All properties are subject to prior sale, change or withdrawal. Neither listing broker(s) or information provider(s) shall be responsible for any typographical errors, misinformation, misprints and shall be held totally harmless. Listing(s) information is provided for consumers personal, non-commercial use and may not be used for any purpose other than to identify prospective properties consumers may be interested in purchasing.
Updated on September 16, 2026 5:39 AM UTC
Copyright © MFRMLS.com All information deemed reliable but not guaranteed. All properties are subject to prior sale, change or withdrawal. Neither listing broker(s) or information provider(s) shall be responsible for any typographical errors, misinformation, misprints and shall be held totally harmless. Listing(s) information is provided for consumers personal, non-commercial use and may not be used for any purpose other than to identify prospective properties consumers may be interested in purchasing. Information on this site was last updated Last updated on September 16, 2026 5:39 AM UTC The listing information on this page last changed on Last updated on September 16, 2026 5:39 AM UTCd. The data relating to real estate for sale on this website comes in part from the Internet Data Exchange program of MFR MLS.
All information deemed reliable but not guaranteed. All properties are subject to prior sale, change or withdrawal. Neither listing broker(s) or information provider(s) shall be responsible for any typographical errors, misinformation, misprints and shall be held totally harmless. Listing(s) information is provided for consumers personal, non-commercial use and may not be used for any purpose other than to identify prospective properties consumers may be interested in purchasing.
Updated on September 16, 2026 5:39 AM UTC
 © BRIGHT, All Rights Reserved
 All or a portion of the multiple listing information is provided by the Williamsburg Multiple Listing Service, LLC, from a copyrighted compilation of listings. All WMLS information provided is deemed reliable but is not guaranteed accurate. The compilation of listings and each individual listing are ©2026 Central Virginia Regional Multiple Listing Service, LLC. All rights reserved.
All MLS listings are © 2026 Williamsburg Multiple Listing Service, LLC. All rights reserved. No one may copy and/or repost these MLS listings, or any portion thereof, without the written permission of an authorized officer of the Williamsburg Multiple Listing Service, LLC.
All listings with the WMLS logo are provided courtesy of the IDX program.
Last Updated: September 16, 2026 4:37 AM UTC
All or a portion of the multiple listing information is provided by the Williamsburg Multiple Listing Service, LLC, from a copyrighted compilation of listings. All WMLS information provided is deemed reliable but is not guaranteed accurate. The compilation of listings and each individual listing are ©2026 Central Virginia Regional Multiple Listing Service, LLC. All rights reserved.
All MLS listings are © 2026 Williamsburg Multiple Listing Service, LLC. All rights reserved. No one may copy and/or repost these MLS listings, or any portion thereof, without the written permission of an authorized officer of the Williamsburg Multiple Listing Service, LLC.
All listings with the WMLS logo are provided courtesy of the IDX program.
Last Updated: September 16, 2026 4:37 AM UTC
