
Price Reduction - Waterfront - Primary on Main

Address
836 North Shore Drive, Glen Burnie, MD
Price
$ 795,000
Property Attributes
- MLS#MDAA2146350
- TypeSingle Family
- Listing Status ACTIVE
- CountyANNE ARUNDEL
- CityGlen Burnie
- NeighborhoodSilver Sands
- Zip21060
- StyleCoastal
- Year Built1994
- Taxes$ 6200
- Price$ 795,000
- Bedrooms3
- Full Bathrooms2
- Half Bathrooms1
- Sqr Footage2100
- Lot Size0.19 Acres
Data Source:
Bright MLS
Property Description
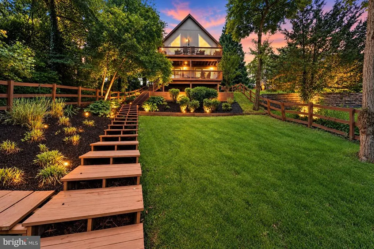
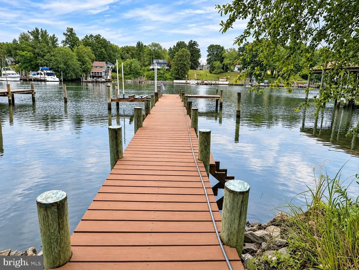
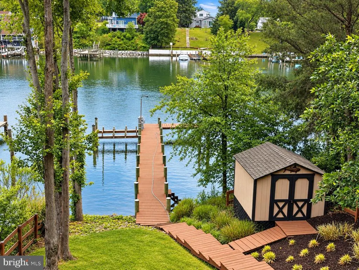
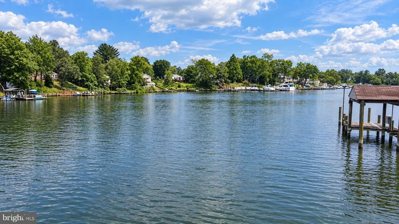
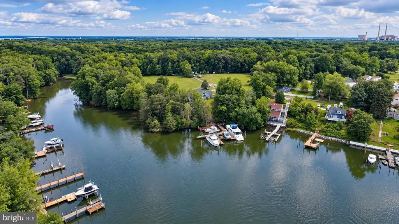
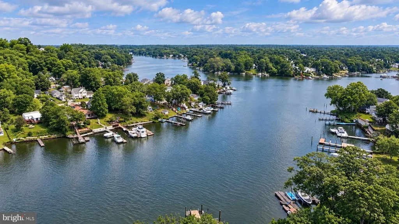
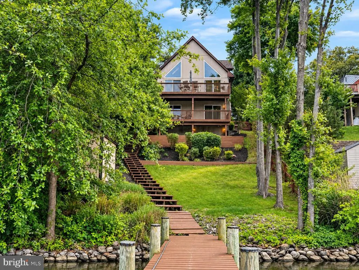
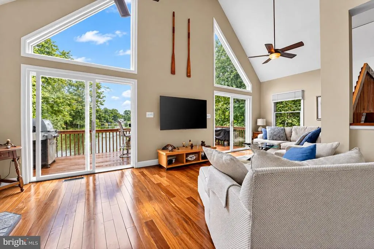
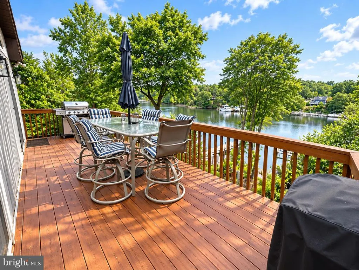
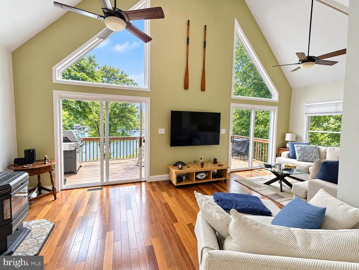
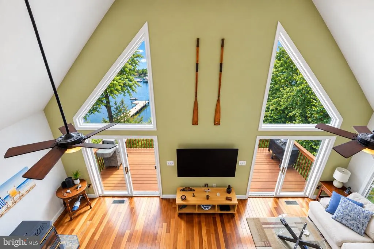
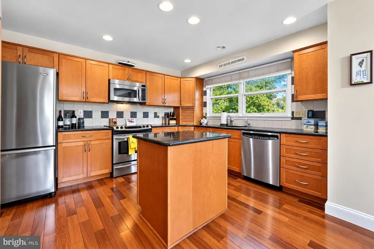
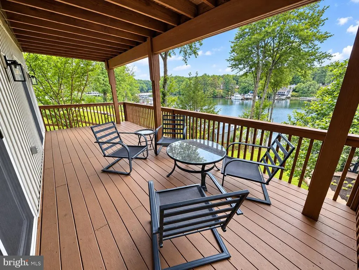
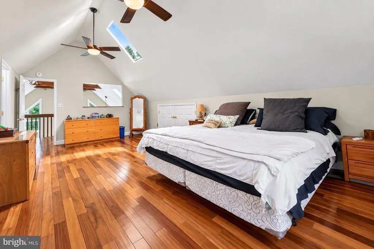
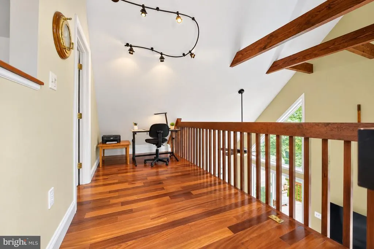
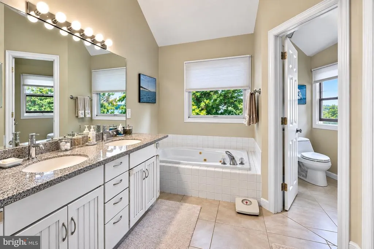
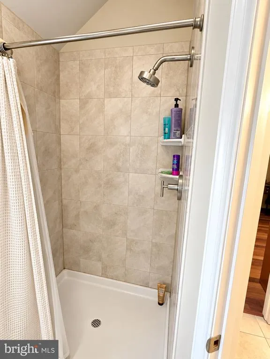
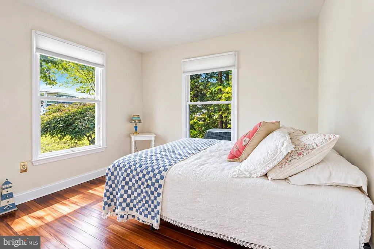
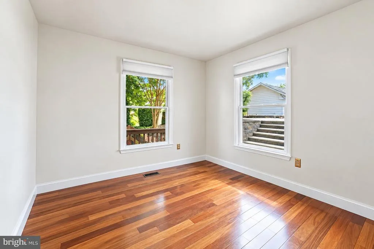
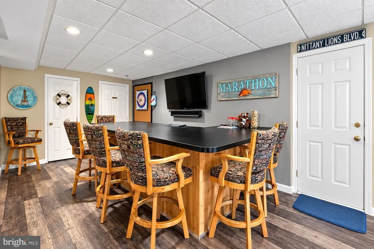
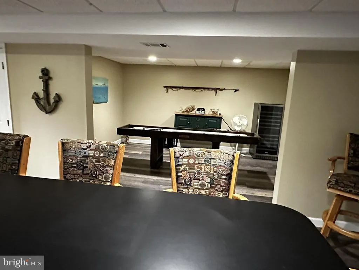
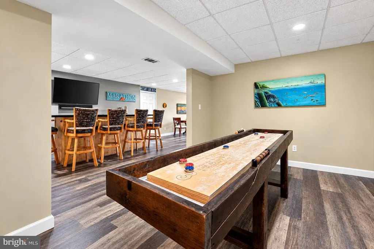
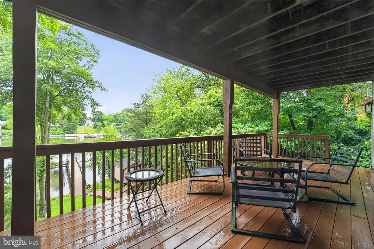
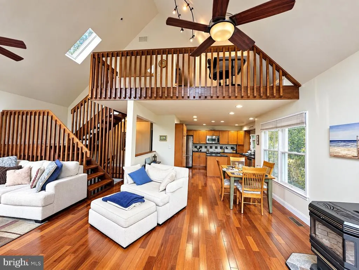
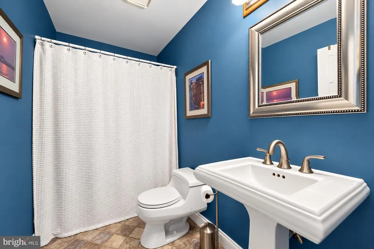
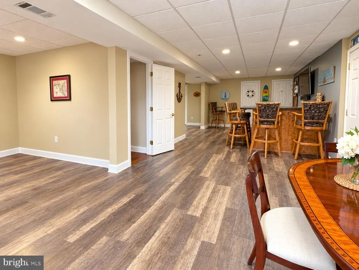
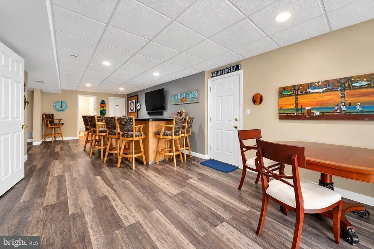
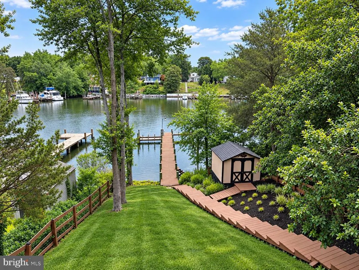
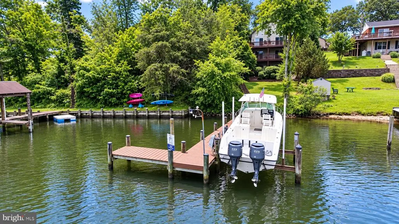
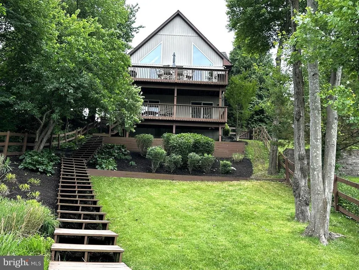
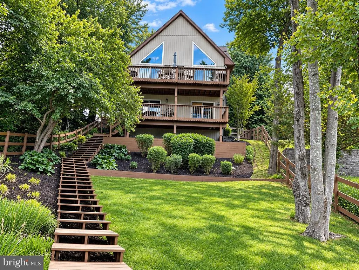
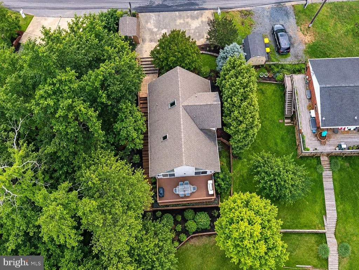
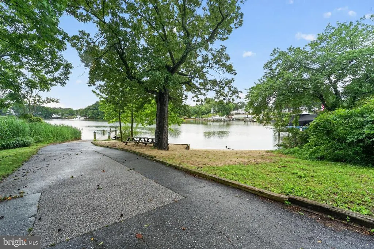
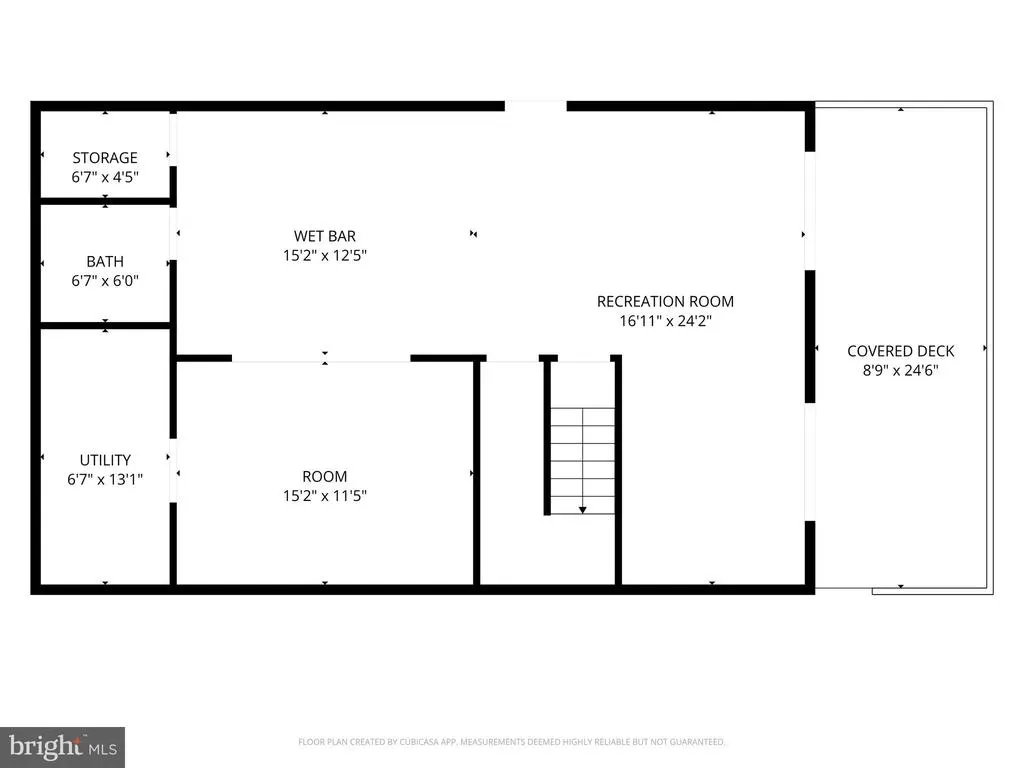
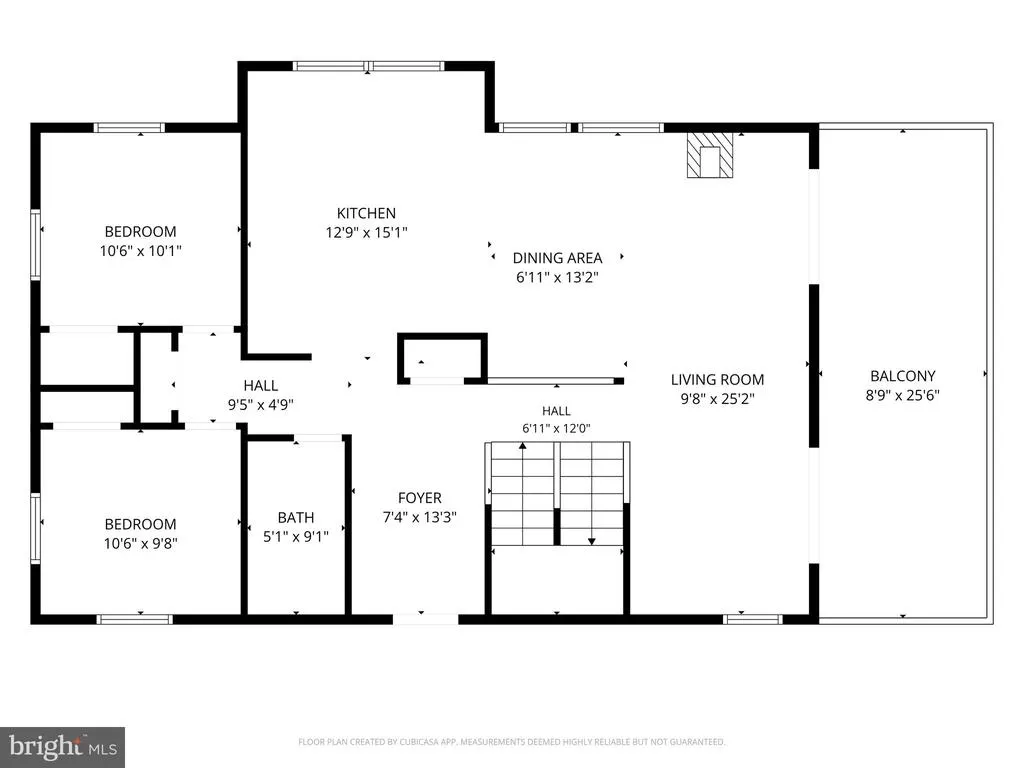
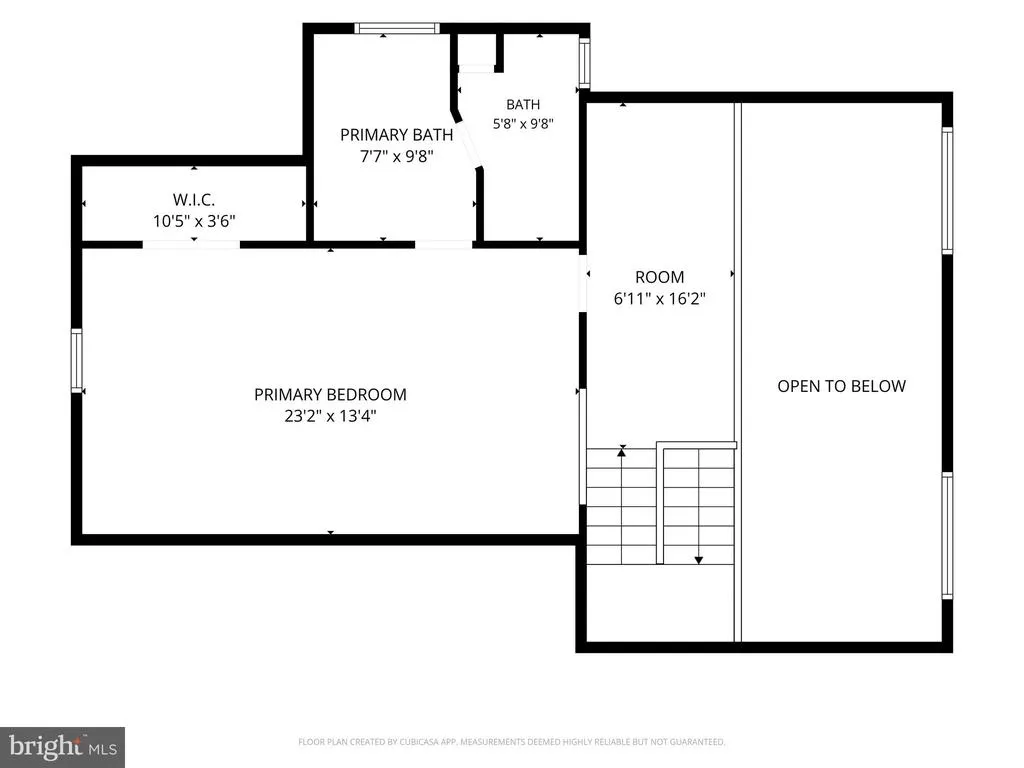
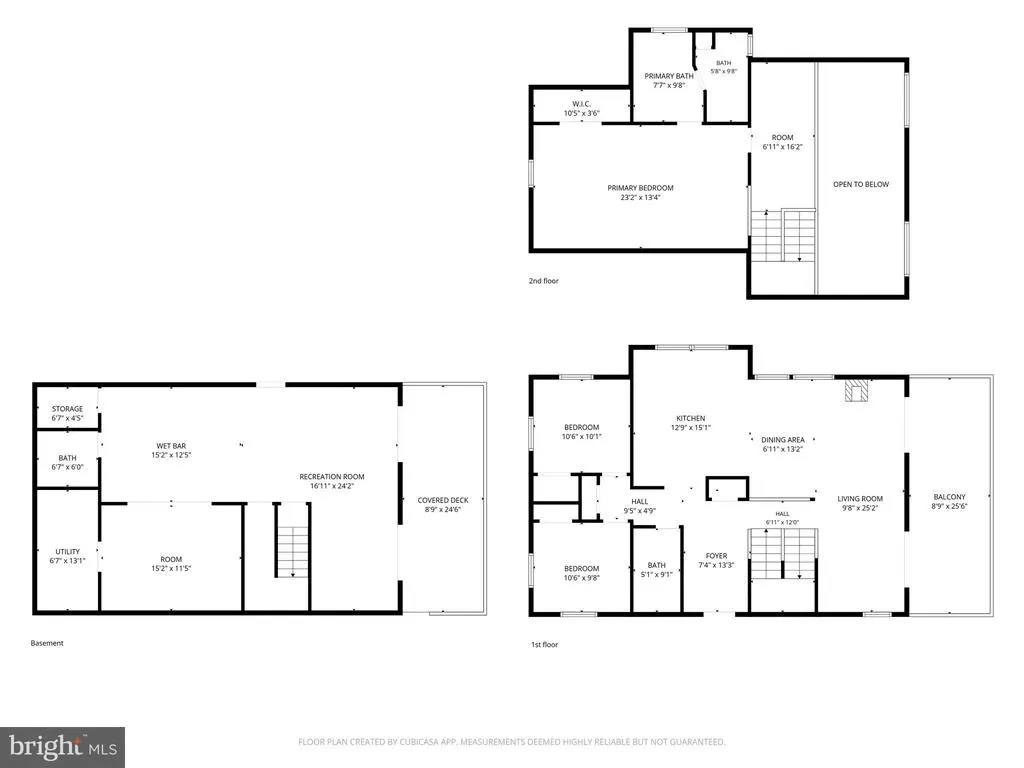
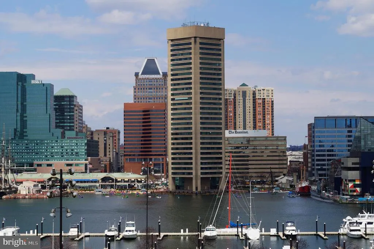
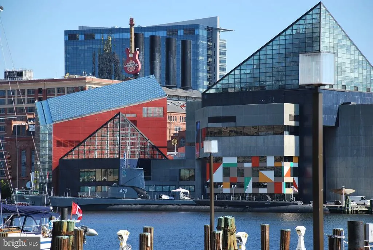
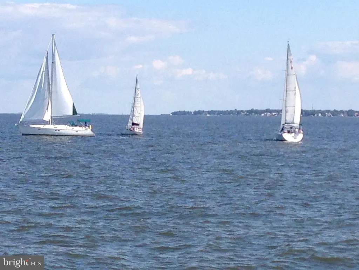
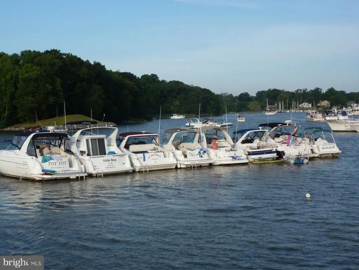
DEEP-WATER WATERFRONT WITH 5' MLW, PRIVATE PIER, BOAT LIFT & ADDITIONAL SLIP! Enjoy the Chesapeake Bay lifestyle from this beautifully updated custom waterfront home offering 50 feet of shoreline, 5' mean low water, a private pier with boat lift, additional slip and riparian rights on protected Long Cove. With approximately 2,100 finished square feet on three levels, this 3-bedroom, 2.5-bath home combines serious boating amenities with exceptional indoor and outdoor living. Step inside to a dramatic two-story living room filled with natural light and water views, featuring solid teak hardwood floors, exposed beams, a pellet stove and double sliding doors opening to the waterfront deck. The adjoining kitchen is designed for entertaining with Silestone countertops, a large island, GE Profile stainless appliances and a dining area overlooking the water. The upper-level primary suite is a private retreat with cathedral ceilings, teak flooring, panoramic water views and an en-suite bath with double vanity, whirlpool soaking tub and separate shower. Two additional bedrooms and a full bath are conveniently located on the main level. The finished walkout lower level adds approximately 600 square feet of living and entertaining space with a family/game room, large bar, half bath and direct access to the lower deck, backyard and waterfront. Outside is where this property truly stands apart. Relax or entertain on multiple decks overlooking the water, enjoy the landscaped yard, or step onto your private pier and be underway in minutes. The property also offers paved off-street parking for up to six vehicles and rare additional privacy created by neighboring double lots. A voluntary community association provides access to a boat ramp, beach, pier, playground and clubhouse. Convenient to Annapolis, Baltimore, Washington and BWI, yet tucked away in a peaceful waterfront setting. If boating is part of the lifestyle you're looking for, 836 North Shore Drive deserves to be seen in person.
| Elementary School | Middle School | High School |
|---|---|---|
| Solley Elementary School | George Fox Middle School | Northeast High School |
| Price History | |
|---|---|
| 5/21/2026 | Listed $834,500 |
| 7/13/2026 | 5$799,900 |
| 8/18/2026 | 1$795,000 |
General Features
| Living Area | 2100 |
|---|---|
| Sewer | Public Sewer |
| Heating | Heat Pump - Electric BackUp,Pellet Stove |
| Cooling | Heat Pump(s),Central A/C |
| Possession | Settlement |
| Roof | Architectural Shingle |
| Appliances | Built-In Microwave,Built-In Range,Dishwasher,Disposal,Dryer,Dryer - Electric,Exhaust Fan,Icemaker,Oven/Range - Electric,Stainless Steel Appliances,Washer - Front Loading,Water Heater |
| Zoning | R2 |
| Association Fee Includes | Common Area Maintenance,Other |
| Patio/Porch Features | Deck(s),Balconies- Multiple |
| Architectural Style | Coastal |
| Security Features | Carbon Monoxide Detector(s),Monitored,Security System |
| Construction Materials | Frame |
| School District | ANNE ARUNDEL COUNTY PUBLIC SCHOOLS |
| Year Built | 1994 |
| View | Creek/Stream,Water |
| Levels | 3 |
| Tax Year | 2025 |
| Ownership | Fee Simple |
| Cool Fuel | Electric |
| Section | L |
| Waterfront Features | Boat/Launch Ramp - Public,Private Dock Site,Riparian Grant |
| Accessibility | None |
| County | ANNE ARUNDEL |
| New Construction | No |
| Property Type | Residential |
| Association Amenities | Beach,Boat Ramp,Club House,Party Room,Water/Lake Privileges |
| HOA | No |
| Subdivision Name | SILVER SANDS |
| Garage Y/N | No |
| Water Access Y/N | Yes |
| Other Structures | Above Grade,Below Grade |
| Full Baths | 2 |
| Status | ACTIVE |
| Directions | Solley Rd North. Right on North Shore Rd. House is on the left. |
| City | GLEN BURNIE |
| Body of Water | Long Cove |
| Disclosures | Prop Disclosure |
| Senior Community Y/N | No |
| Lot Size Units | Square Feet |
| Lot Size Square Feet | 8400.00 |
| Tax Assessed Value | 552967.0 |
| Tax Annual Amount | 6200.0 |
| Property Condition | Excellent |
| Structure Type | Detached |
| Condo/Coop Association fee Y/N | No |
| Number of Community Docks | 1 |
| Bathrooms Full Main Level | 2 |
| Bathrooms Count Main Level | 3.00 |
| Price Per Sq Ft Total AG | 530.0 |
| Vacation Rental Y/N | No |
| Virtual Tour | https://my.matterport.com/show/?m=Vh8xbpNhJVJ |
| Total SQFT | 2233 |
| Location Type | Creek/Stream |
| Standard Status | Active |
| Year Built Source | Assessor |
| Legal Subdivision | SILVER SANDS |
| Tax Lot | 18 |
| Association Recreation Fee | 50.00 |
| Association Recreation Fee | Yes |
Interior Features
| Interior Amenities | Bathroom - Jetted Tub,Bathroom - Stall Shower,Ceiling Fan(s),Combination Kitchen/Dining,Exposed Beams,Family Room Off Kitchen,Floor Plan - Open,Kitchen - Gourmet,Kitchen - Island,Pantry,Primary Bedro |
|---|---|
| Heating Fuel | Electric,Pellets |
| Basement | Daylight,Partial,Partially Finished,Interior Access,Sump Pump,Walkout Level,Walkout Stairs,Windows |
| Hot Water | Electric |
| Basement (Y/N) | Yes |
| Heating Y/N | Yes |
| Window Features | Double Pane,Skylights,Screens,Wood Frame |
| Fireplace Y/N | No |
| Above Grade Finished Area | 1500 |
| Half Baths | 1 |
| Central Air Y/N | Yes |
| Total Bedrooms | 3 |
| Below Grade Finished Area | 600 |
| Main Level Bedrooms | 3 |
| Below Grade Finished Area Unit Type | Square Feet |
| LivingAreaSource | Estimated |
| Laundry Type | Lower Floor |
| Below Grade Unfin Area Units | Square Feet |
| Below Grade Unfin SQFT | 133 |
| Below Grade Unfin SQFT Source | Estimated |
| Below Grade Finished Area Source | Estimated |
| Bathrooms Half Main Level | 1 |
| Above Grade Finished Area Source | Assessor |
| Above Grade Finished Area Unit Type | Square Feet |
| Total Baths | 3 |
Exterior Features
| Exterior Amenities | Extensive Hardscape,Gutter System,Outbuilding(s),Private Beach |
|---|---|
| Pool | No Pool |
| Fencing | Partially |
| Parking Features | Paved Parking |
| Lot Features | Fishing Available,Landscaping,Rented Lot,Rip-Rapped,Sloping,Stream/Creek |
| Water Source | Public |
| Total Parking Spaces | 6 |
| Type of Parking | Off Street |
| Land Use Code | R |
| Foundation Details | Block,Concrete Perimeter |
| Water View Y/N | Yes |
| Lot Size Acres | 0.19 |
| Road Surface Type | Black Top,Access - On Grade |
| Water Body Type | Creek |
| Lot Size Source | Assessor |
| Waterfront Y/N | Yes |
| Water Access Features | Boat - Powered,Canoe/Kayak,Fishing Allowed,Personal Watercraft (PWC),Private Beach,Private Access,Swimming Allowed,Waterski/Wakeboard |
| Number of Docks | 1 |
| Land Assessed Value | 375900.00 |
| Navigable Water Y/N | Yes |
| Number of Slips | 2 |
| Water Oriented Y/N | Yes |
| Dock/Slip Conveys YN | Yes |
| Dock Type and Features | Hoist/Lift Electric,Material - Treated Lumber,Multiple Slip,Private |
| Off Street - # of Spaces | 6 |
Amenities
- Foreclosure
- Views
- Short Sale
- New Construction
- Adult 55+
- Lease To Own
- No HOA Fees
- Furnished
- Primary On Main
- Air Conditioning
- Seller Finance
- Green
- Fixer Upper
- Horse
- Golf
- Fireplace
- Deck
- Garage
- Basement
- Pool
Property vs Single Family Average in 21060
Price
Taxes
Year Built
Visits
 Copyright© 2026 REIN Inc. Information Deemed Reliable But Not Guaranteed. The listings data displayed on this medium comes in part from the Real Estate Information Network Inc.(REIN) and has been authorized by participating listing Broker Members of REIN for display. REIN's listings are based upon Data submitted by its Broker Members, and REIN therefore makes no representation or warranty regarding the accuracy of the Data. All users of REIN's listings database should confirm the accuracy of
 All or a portion of the multiple listing information is provided by the Central Virginia Regional Multiple Listing Service, LLC, from a copyrighted compilation of listings. All CVR MLS information provided is deemed reliable but is not guaranteed accurate. The compilation of listings and each individual listing are ©2026 Central Virginia Regional Multiple Listing Service, LLC. All rights reserved.
All MLS listings are © 2026 Central Virginia Regional Multiple Listing Service, LLC. All
All or a portion of the multiple listing information is provided by the Central Virginia Regional Multiple Listing Service, LLC, from a copyrighted compilation of listings. All CVR MLS information provided is deemed reliable but is not guaranteed accurate. The compilation of listings and each individual listing are ©2026 Central Virginia Regional Multiple Listing Service, LLC. All rights reserved.
All MLS listings are © 2026 Central Virginia Regional Multiple Listing Service, LLC. All
 Copyright © MFRMLS.com All information deemed reliable but not guaranteed. All properties are subject to prior sale, change or withdrawal. Neither listing broker(s) or information provider(s) shall be responsible for any typographical errors, misinformation, misprints and shall be held totally harmless. Listing(s) information is provided for consumers personal, non-commercial use and may not be used for any purpose other than to identify prospective properties consumers may be interested in purchasing. Information on this site was last updated Last updated on September 16, 2026 5:39 AM UTC The listing information on this page last changed on Last updated on September 16, 2026 5:39 AM UTCd. The data relating to real estate for sale on this website comes in part from the Internet Data Exchange program of MFR MLS.
All information deemed reliable but not guaranteed. All properties are subject to prior sale, change or withdrawal. Neither listing broker(s) or information provider(s) shall be responsible for any typographical errors, misinformation, misprints and shall be held totally harmless. Listing(s) information is provided for consumers personal, non-commercial use and may not be used for any purpose other than to identify prospective properties consumers may be interested in purchasing.
Updated on September 16, 2026 5:39 AM UTC
Copyright © MFRMLS.com All information deemed reliable but not guaranteed. All properties are subject to prior sale, change or withdrawal. Neither listing broker(s) or information provider(s) shall be responsible for any typographical errors, misinformation, misprints and shall be held totally harmless. Listing(s) information is provided for consumers personal, non-commercial use and may not be used for any purpose other than to identify prospective properties consumers may be interested in purchasing. Information on this site was last updated Last updated on September 16, 2026 5:39 AM UTC The listing information on this page last changed on Last updated on September 16, 2026 5:39 AM UTCd. The data relating to real estate for sale on this website comes in part from the Internet Data Exchange program of MFR MLS.
All information deemed reliable but not guaranteed. All properties are subject to prior sale, change or withdrawal. Neither listing broker(s) or information provider(s) shall be responsible for any typographical errors, misinformation, misprints and shall be held totally harmless. Listing(s) information is provided for consumers personal, non-commercial use and may not be used for any purpose other than to identify prospective properties consumers may be interested in purchasing.
Updated on September 16, 2026 5:39 AM UTC
 © BRIGHT, All Rights Reserved
 All or a portion of the multiple listing information is provided by the Williamsburg Multiple Listing Service, LLC, from a copyrighted compilation of listings. All WMLS information provided is deemed reliable but is not guaranteed accurate. The compilation of listings and each individual listing are ©2026 Central Virginia Regional Multiple Listing Service, LLC. All rights reserved.
All MLS listings are © 2026 Williamsburg Multiple Listing Service, LLC. All rights reserved. No one may copy and/or repost these MLS listings, or any portion thereof, without the written permission of an authorized officer of the Williamsburg Multiple Listing Service, LLC.
All listings with the WMLS logo are provided courtesy of the IDX program.
Last Updated: September 16, 2026 4:37 AM UTC
All or a portion of the multiple listing information is provided by the Williamsburg Multiple Listing Service, LLC, from a copyrighted compilation of listings. All WMLS information provided is deemed reliable but is not guaranteed accurate. The compilation of listings and each individual listing are ©2026 Central Virginia Regional Multiple Listing Service, LLC. All rights reserved.
All MLS listings are © 2026 Williamsburg Multiple Listing Service, LLC. All rights reserved. No one may copy and/or repost these MLS listings, or any portion thereof, without the written permission of an authorized officer of the Williamsburg Multiple Listing Service, LLC.
All listings with the WMLS logo are provided courtesy of the IDX program.
Last Updated: September 16, 2026 4:37 AM UTC
